



819 Olde England Drive
SEE ALL PHOTOS
819 Olde England Drive
Courtesy of CCNC Realty Group LLC, Teri Harvey Listing Contact: [email protected] 
Sold

819 Olde England Drive

819 Olde England Drive, Lincolnton, NC 28092

$299,990
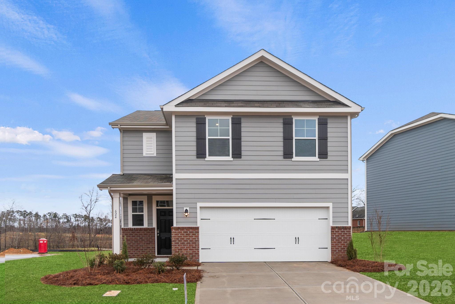
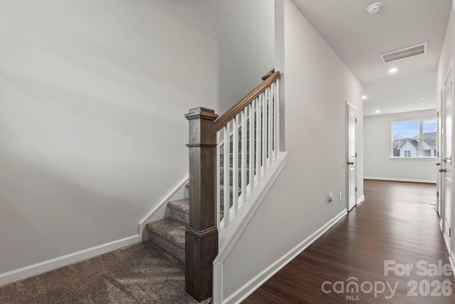
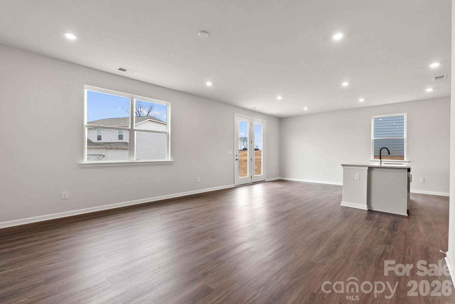
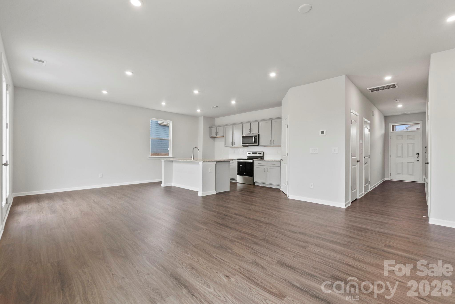
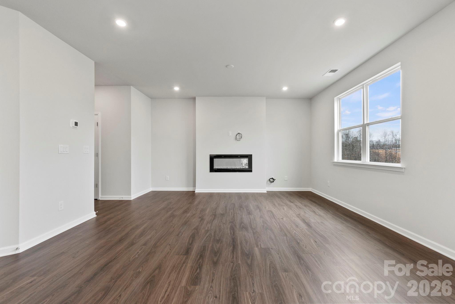
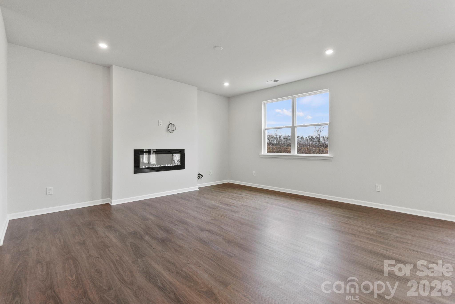
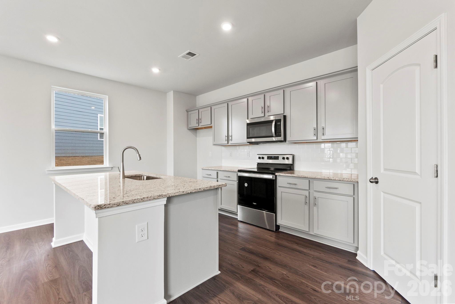
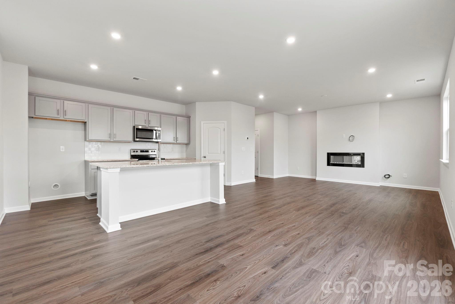
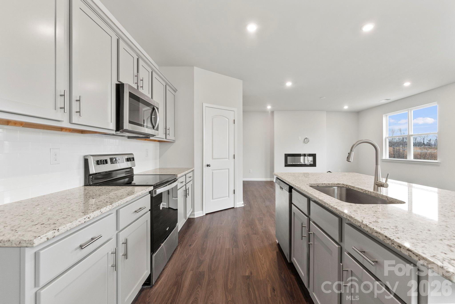
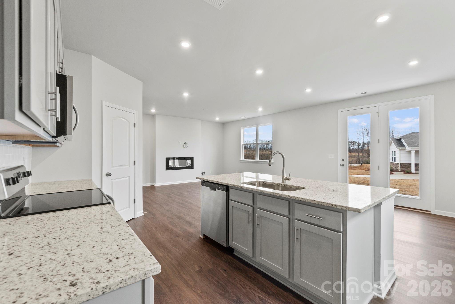
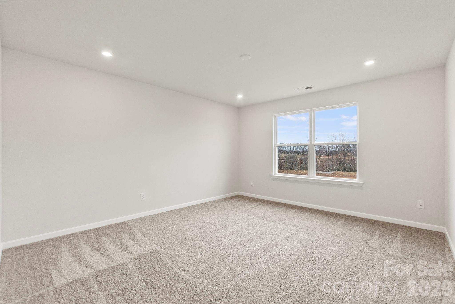
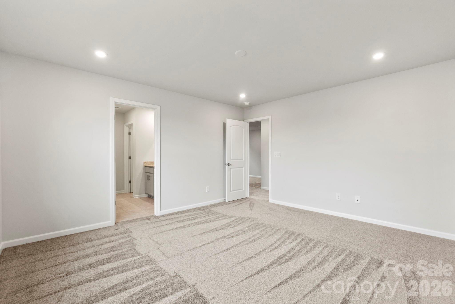
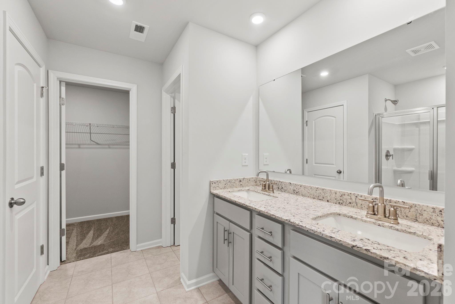
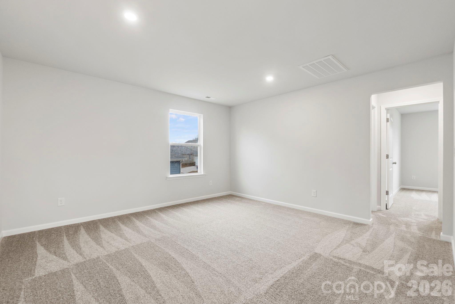
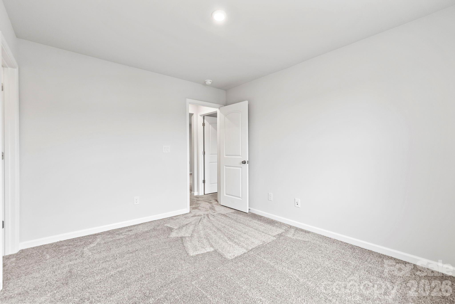
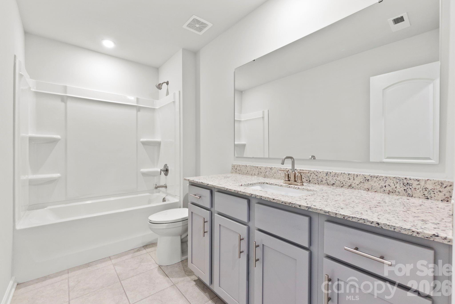
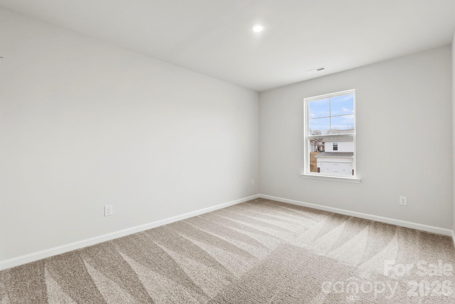
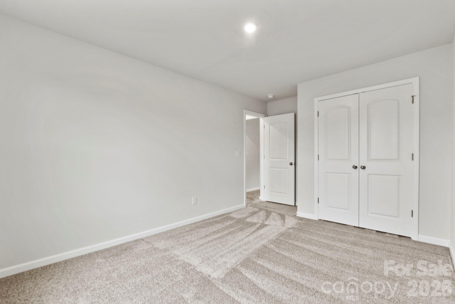
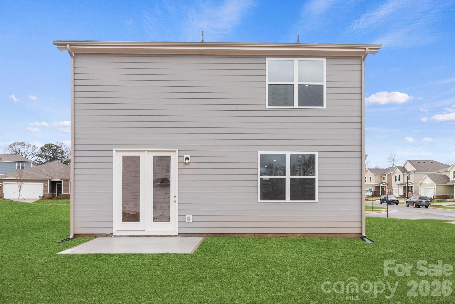
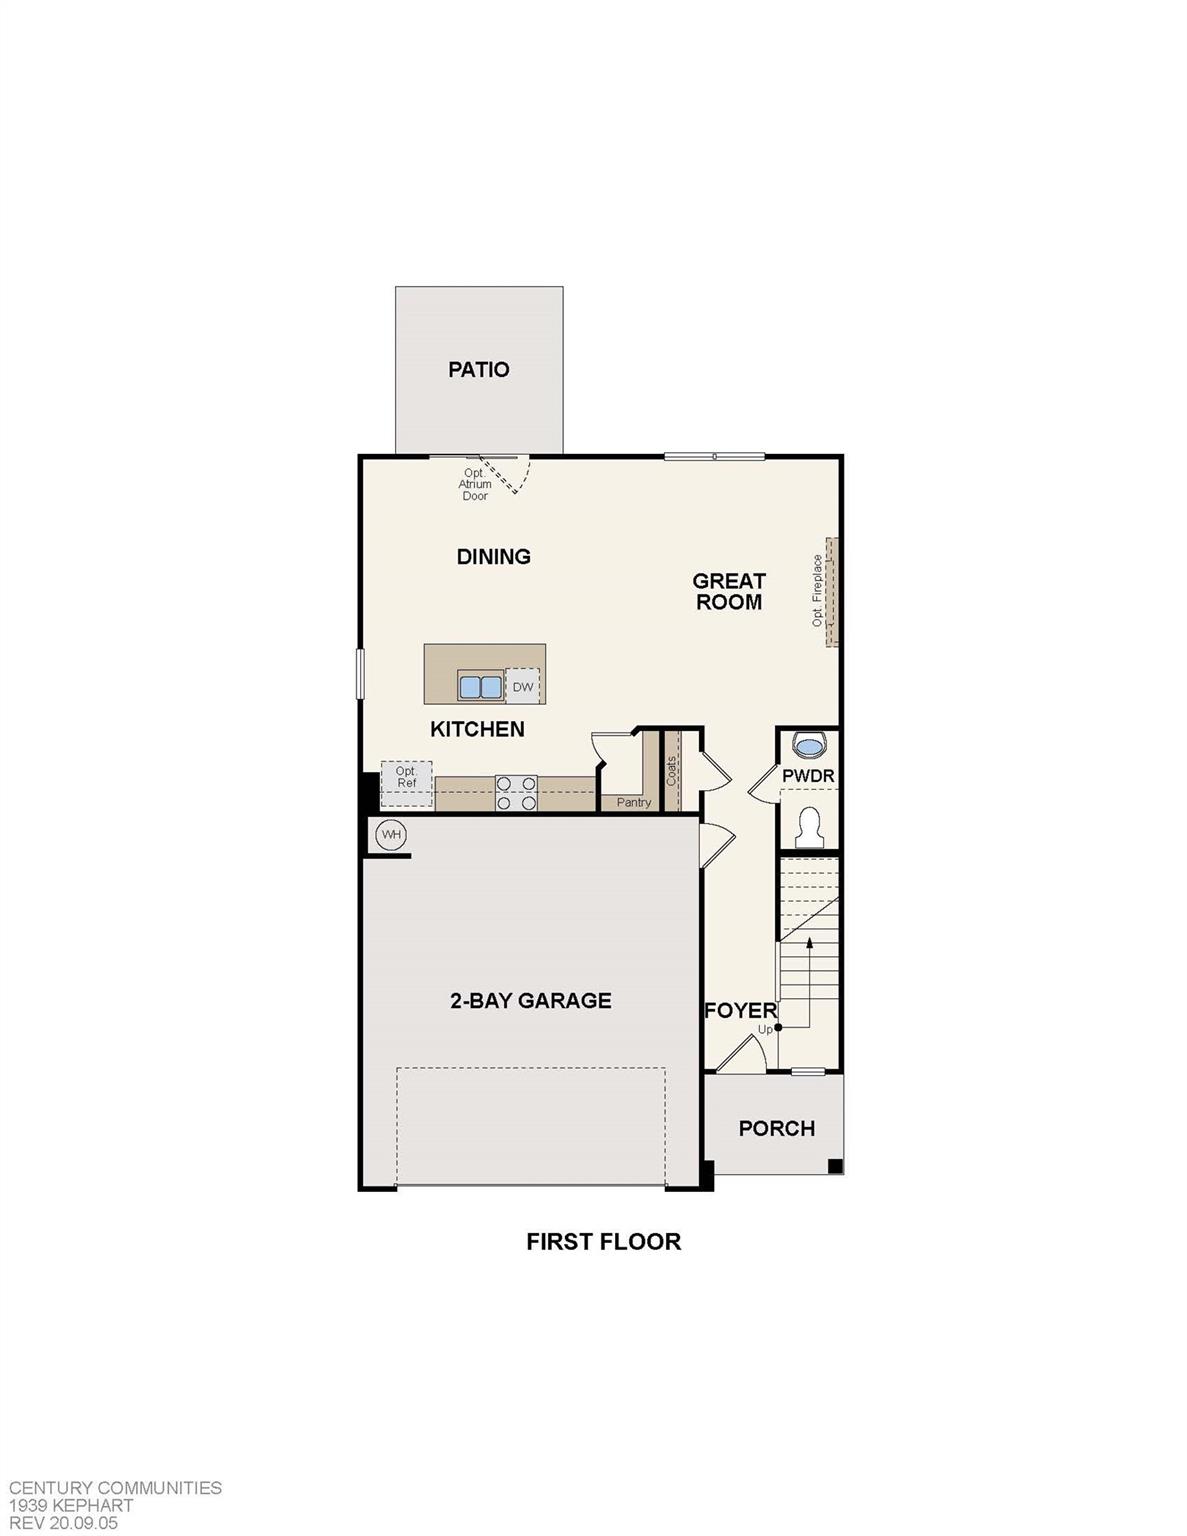
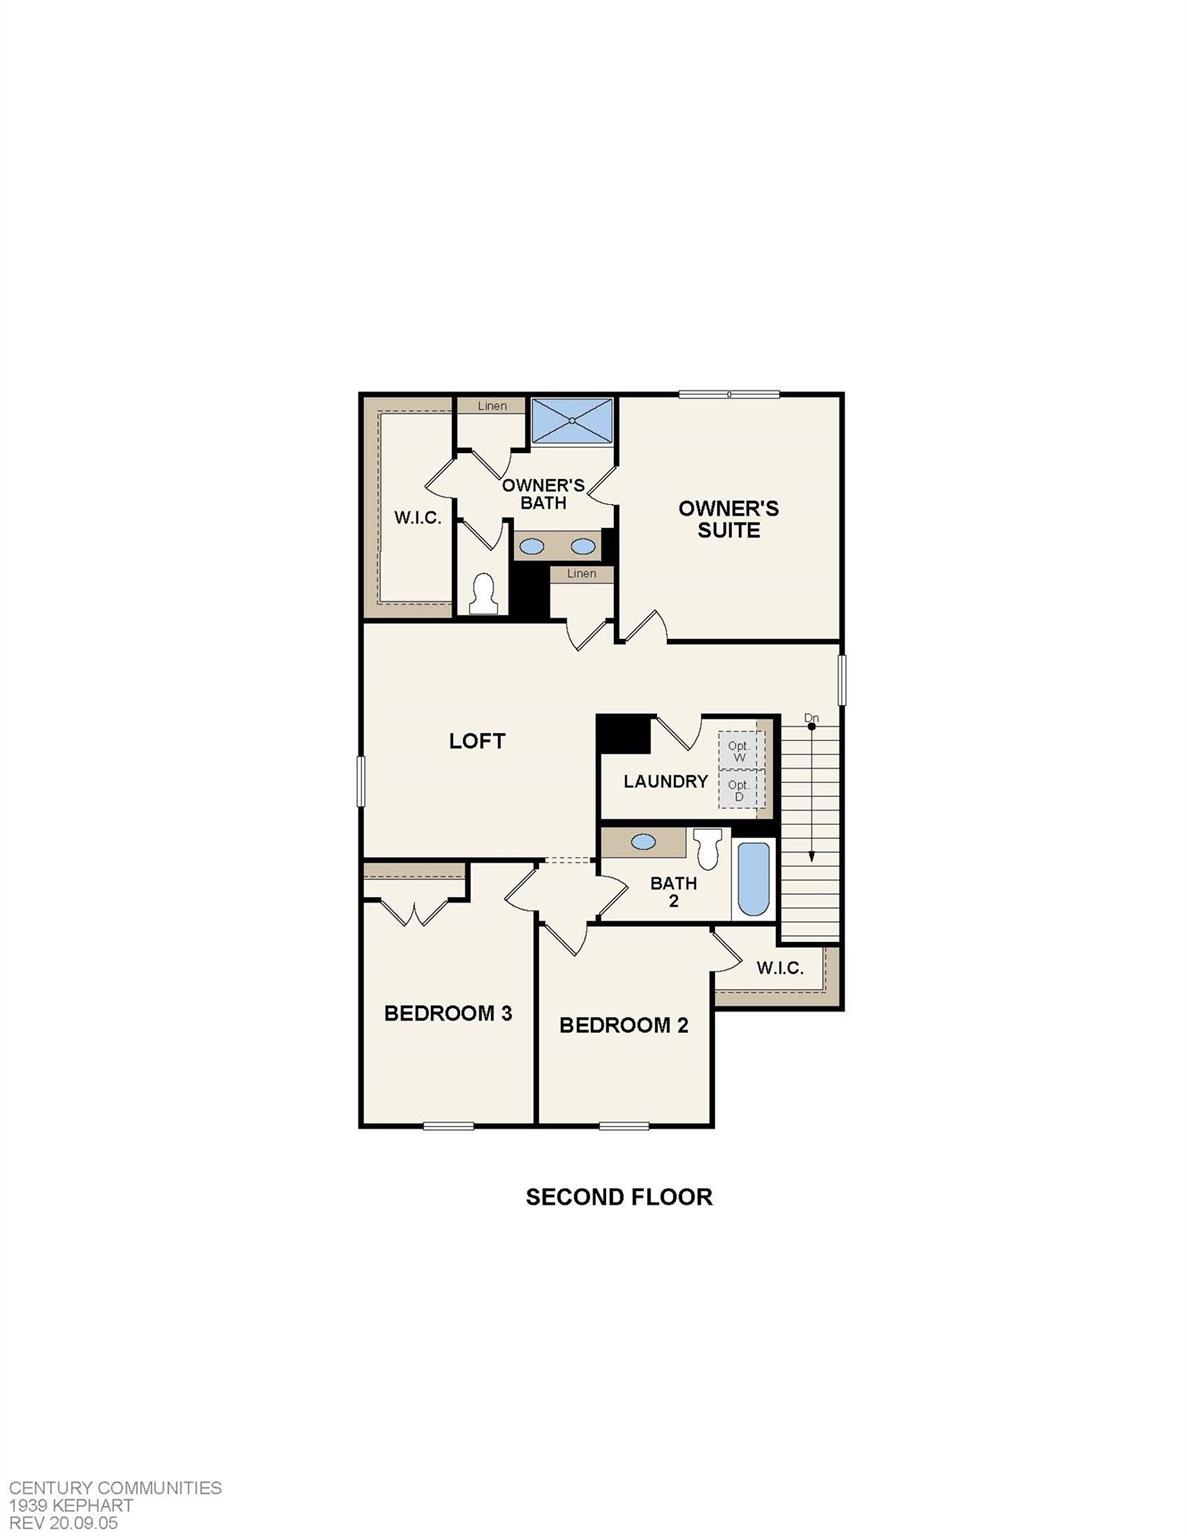
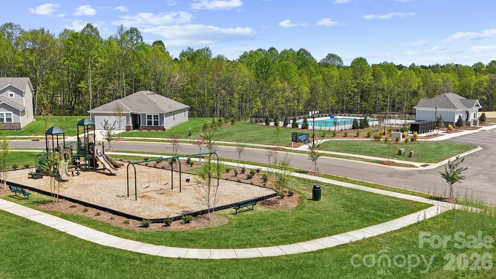
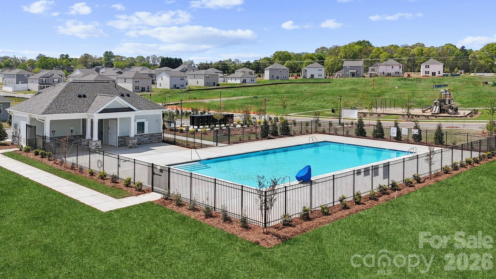
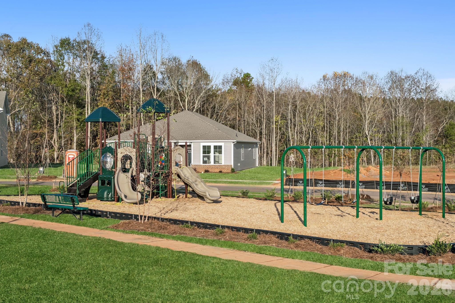
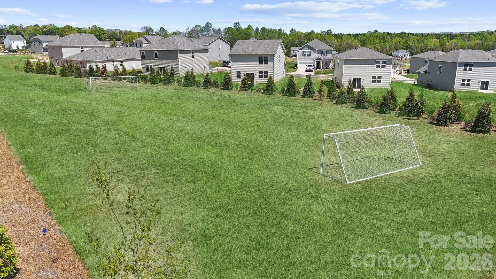
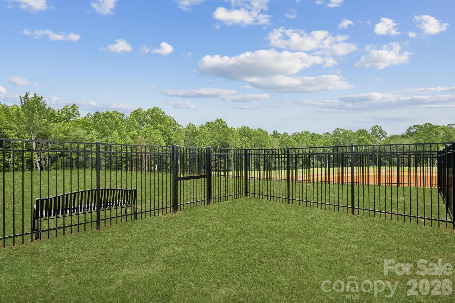
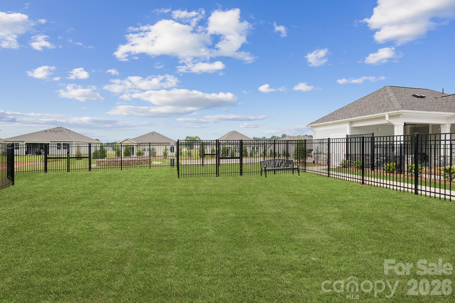
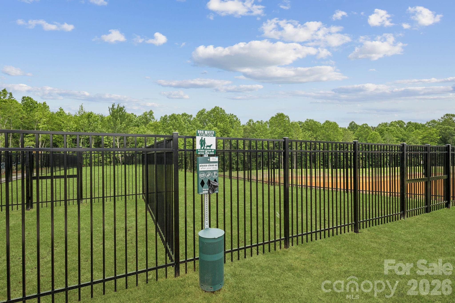
The Kephart floorplan at Carpenter Farms is a spacious and well-designed home encompassing 1,939 square feet. It features a thoughtful layout with three bedrooms and two and a half baths, offering ample space for comfortable living. The floorplan emphasizes an open concept, creating a seamless flow between different areas of the house. The family room is adorned with an electric linear fireplace, providing both aesthetic appeal and a cozy atmosphere. Adjacent to the family room is the kitchen, which boasts elegant quartz countertops and an island. Upstairs, you'll find a loft area, perfect for use as a recreational space, home office, or additional seating area. This Kephart floorplan is located within a community that provides a variety of amenities. Residents can enjoy a refreshing pool, ideal for leisurely swims or socializing with neighbors. Additionally, a dog park, playground, and activity field are available, offering spaces for outdoor gatherings, activities, and entertaining.

4
beds

3
baths

1,939 Sq.Ft. LIVING AREA

6,621.12 Sq.Ft. lot

Tiffany Sears

Tiffany Sears

Features & Amenities

Interior

  • total bedrooms4
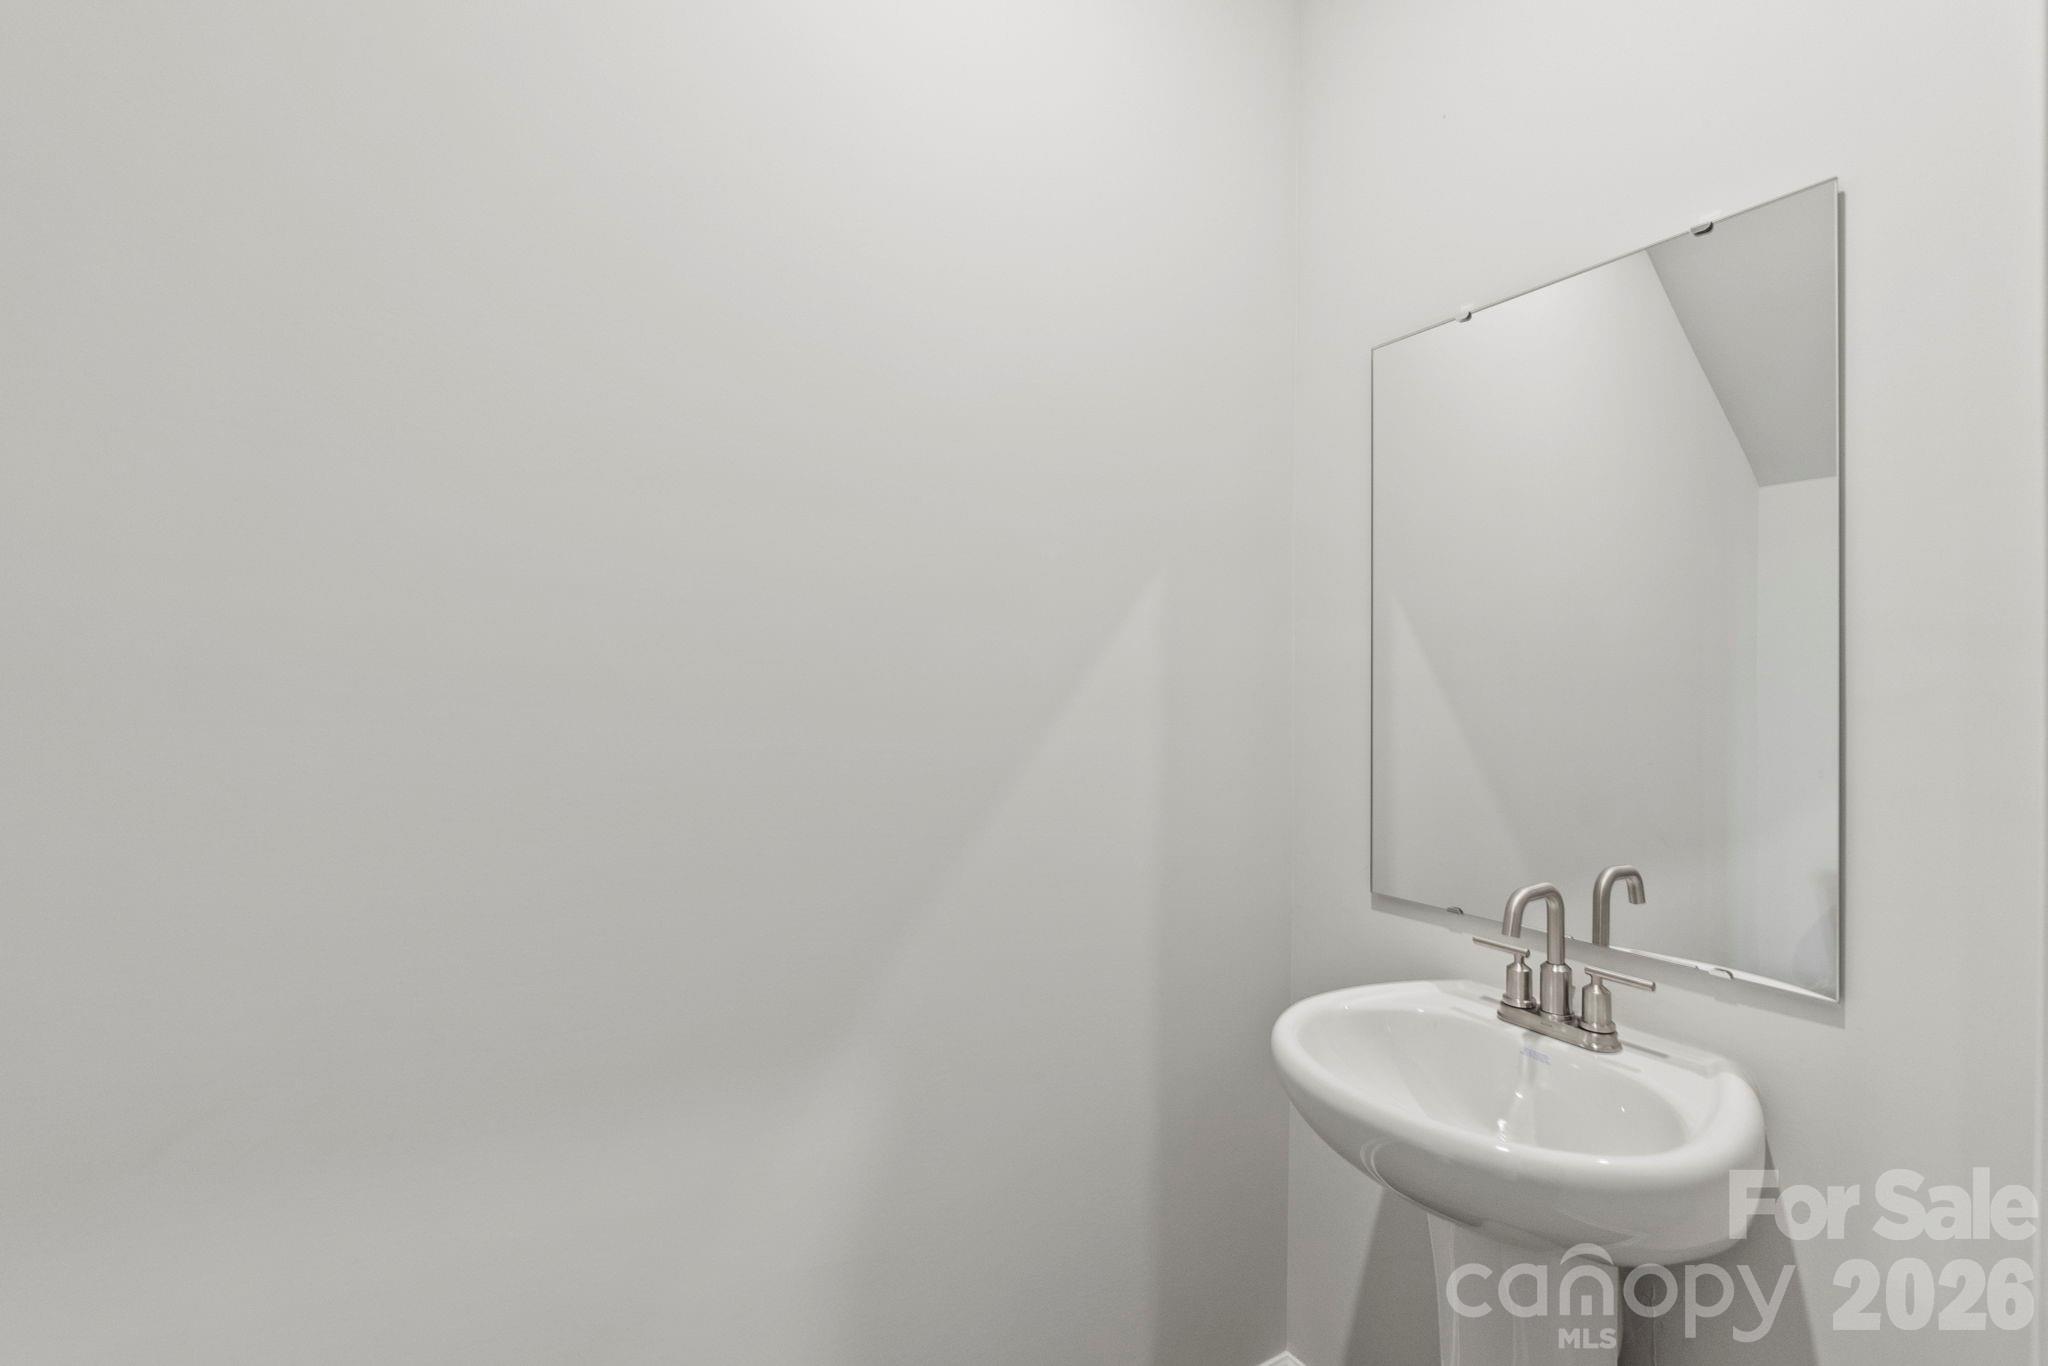
  • Total bathrooms3
  • full bathrooms2
  • half bathroom1
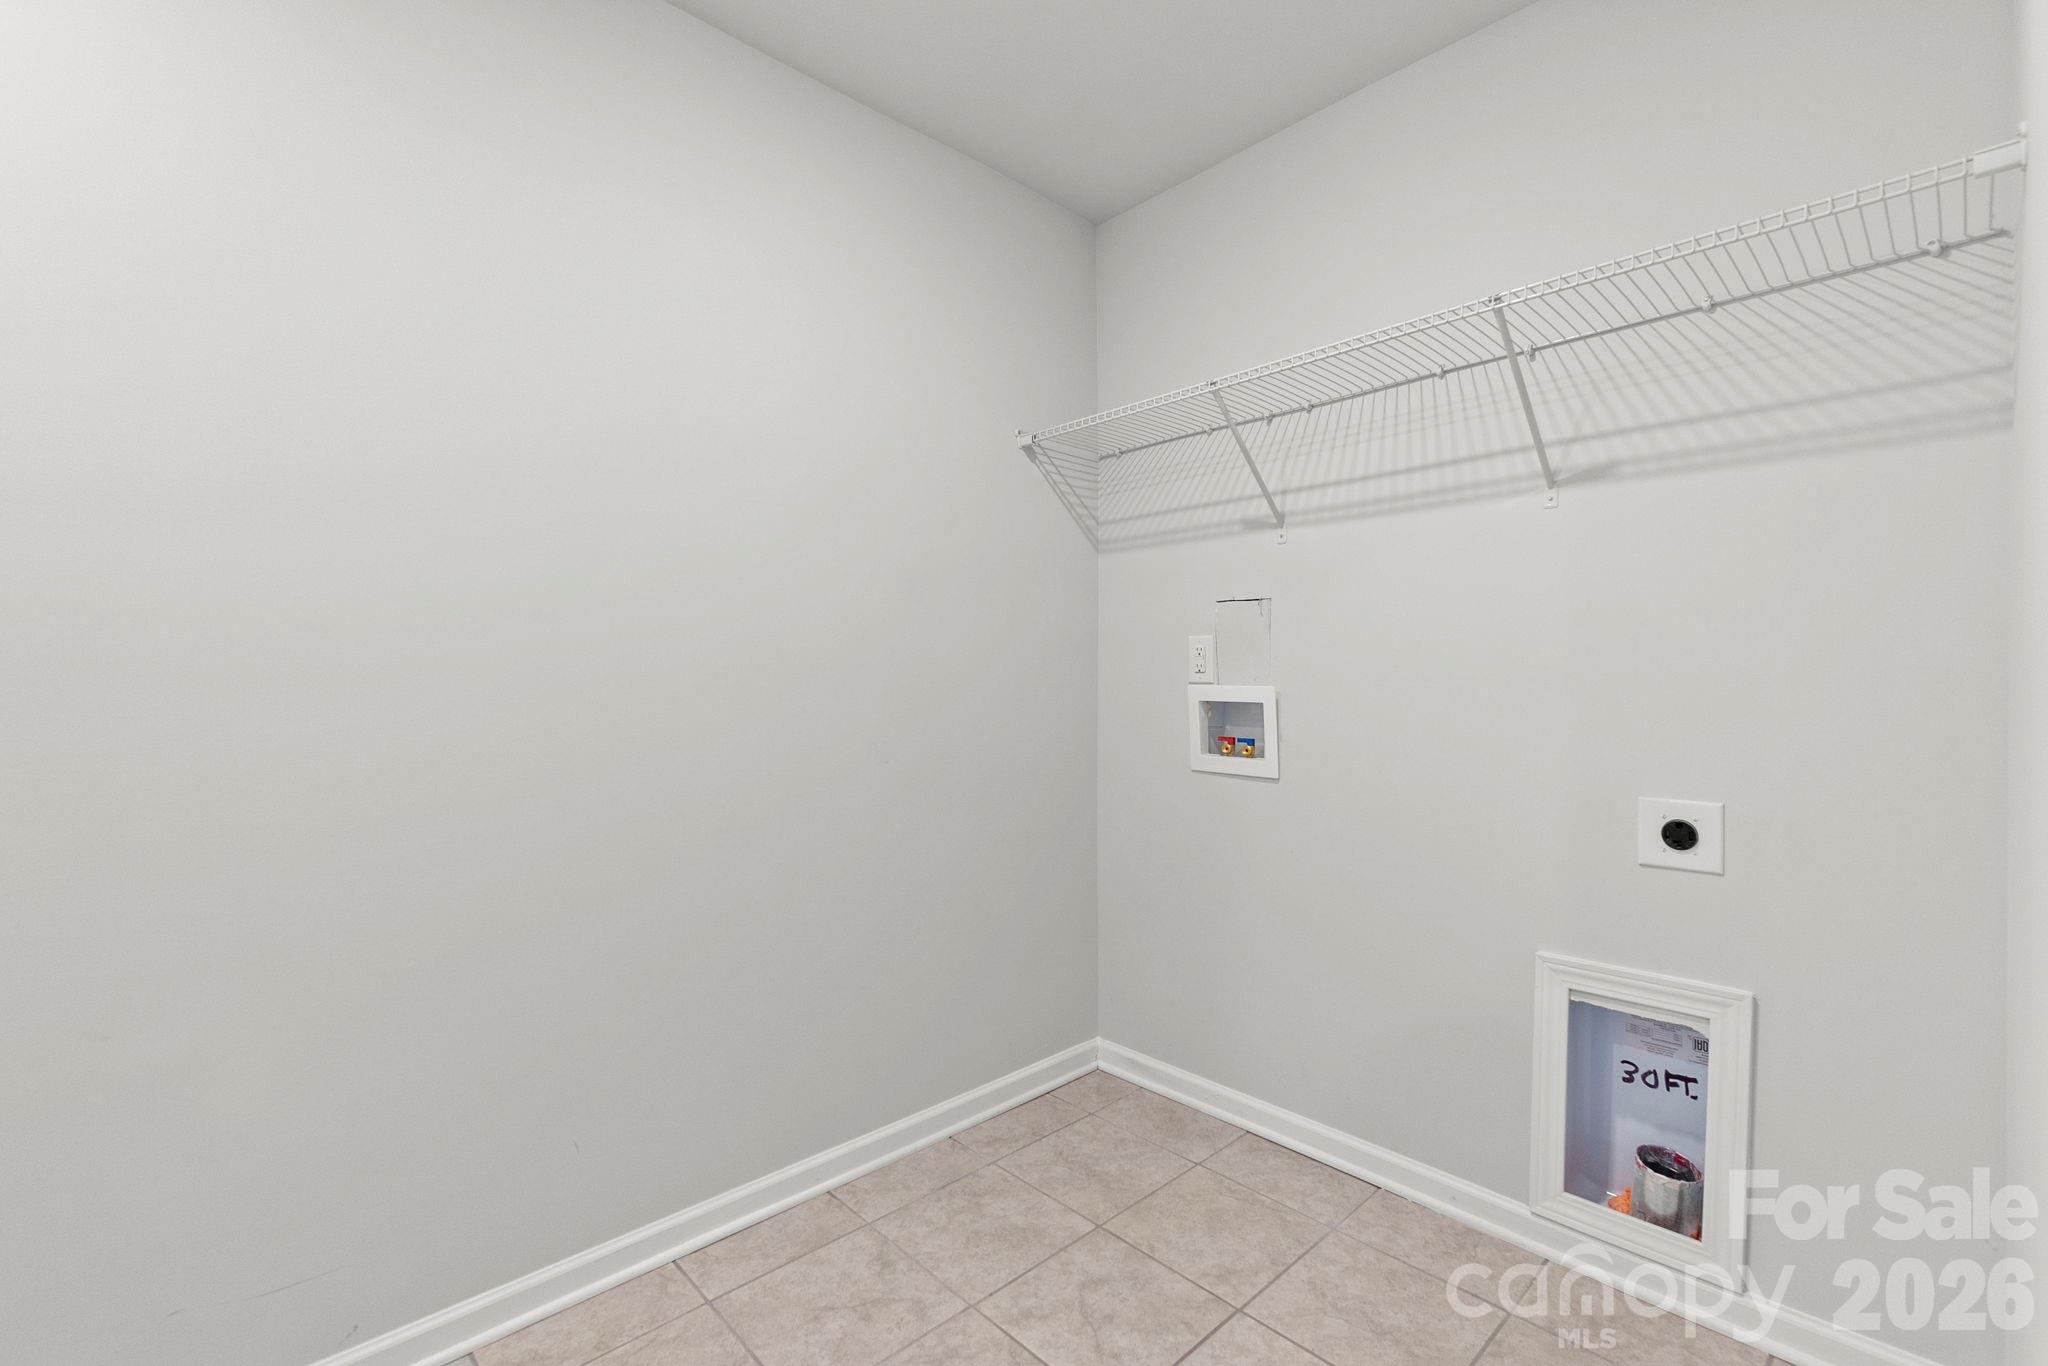
  • Laundry room Upper Level
  • Flooring Linoleum, Vinyl
  • Fireplace Electric, Family Room
  • APPLIANCES Dishwasher, Disposal, Electric Oven, Exhaust Fan, Gas Range, Microwave, Plumbed For Ice Maker
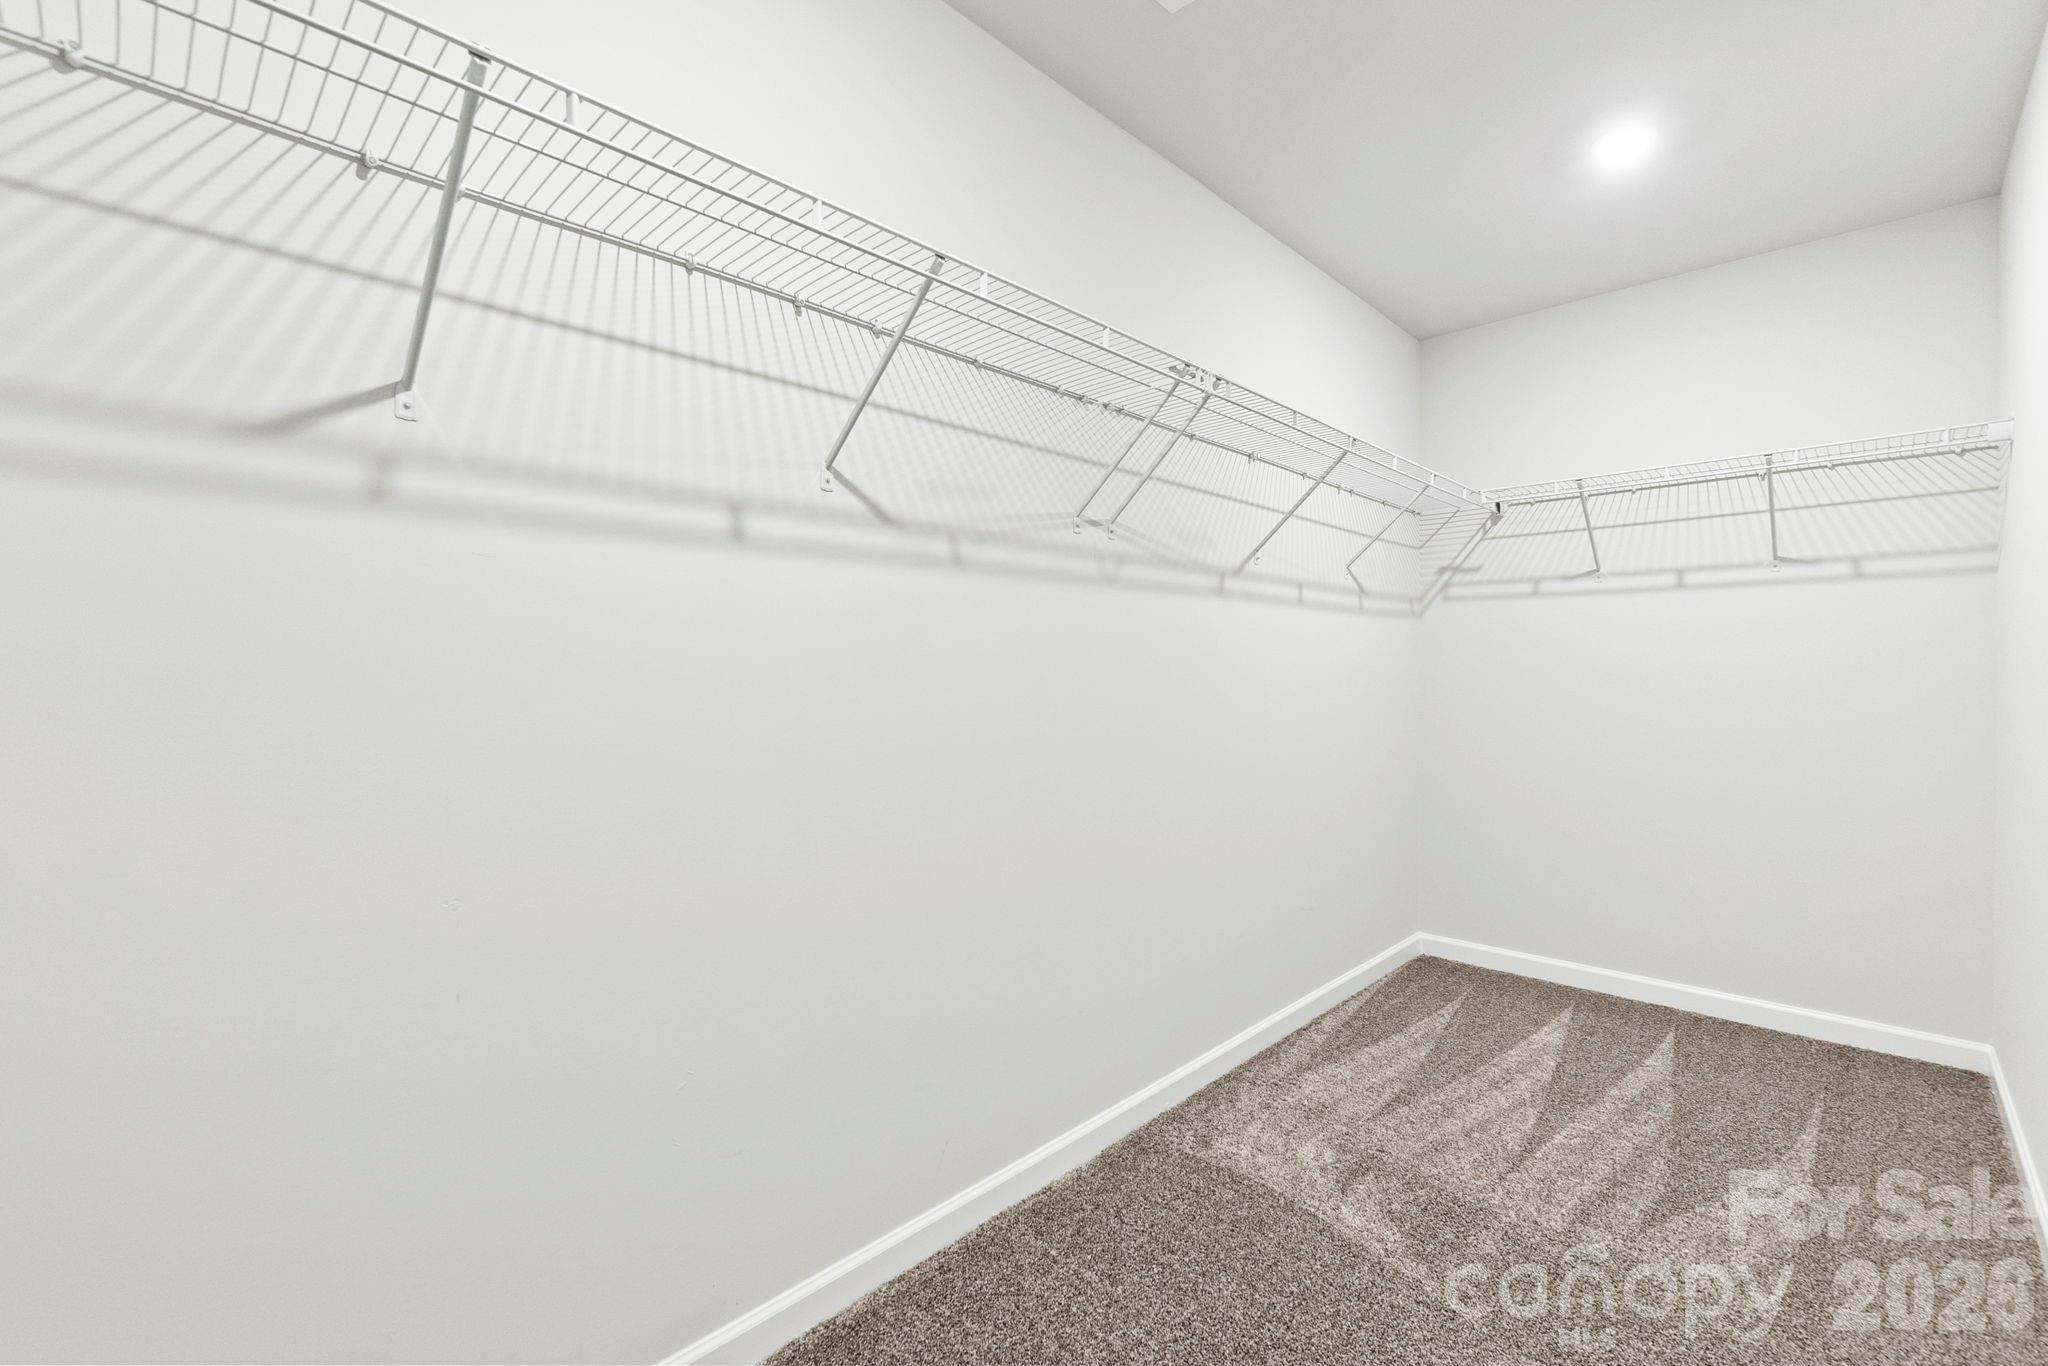
  • other interior Features Attic Stairs Pulldown, Cable Prewire, Garden Tub, Kitchen Island, Open Floorplan, Pantry, Walk-In Closet(s), Walk-In Pantry

Area & Lot

  • Status Sold
  • Date Sold June 16, 2026
  • Living Area1,939 Sq.Ft.
  • Lot Area6,621.12 Sq.Ft.
  • MLS® ID4366767
  • TypeResidential
  • YEAR BUILT2026
  • Architecture StylesTransitional
  • Elementary SchoolNorris S Childers
  • Middle SchoolLincolnton
  • High SchoolLincolnton

Exterior

  • STORIES2
  • Garage Space2.0
  • water SourceCity
  • roofArchitectural Shingle
  • parkingDriveway, Attached Garage, Garage Door Opener
  • HEAT TYPECentral, Forced Air
  • AIR CONDITIONINGCentral Air, Zoned
  • sewerPublic Sewer
  • SubstructureSlab
  • security FeaturesCarbon Monoxide Detector(s)

Financial

  • Sales Price$299,990
  • HOA $300/3 mos
  • Zoning R-1

Work With Us

Central to our mission is the profound respect we hold for each individual's unique journey and aspirations. At The Sears Group, impeccable service is a cornerstone of our ethos, fostering a lasting partnership built on trust, satisfaction, and the pursuit of your real estate dreams.

Follow Us On Instagram