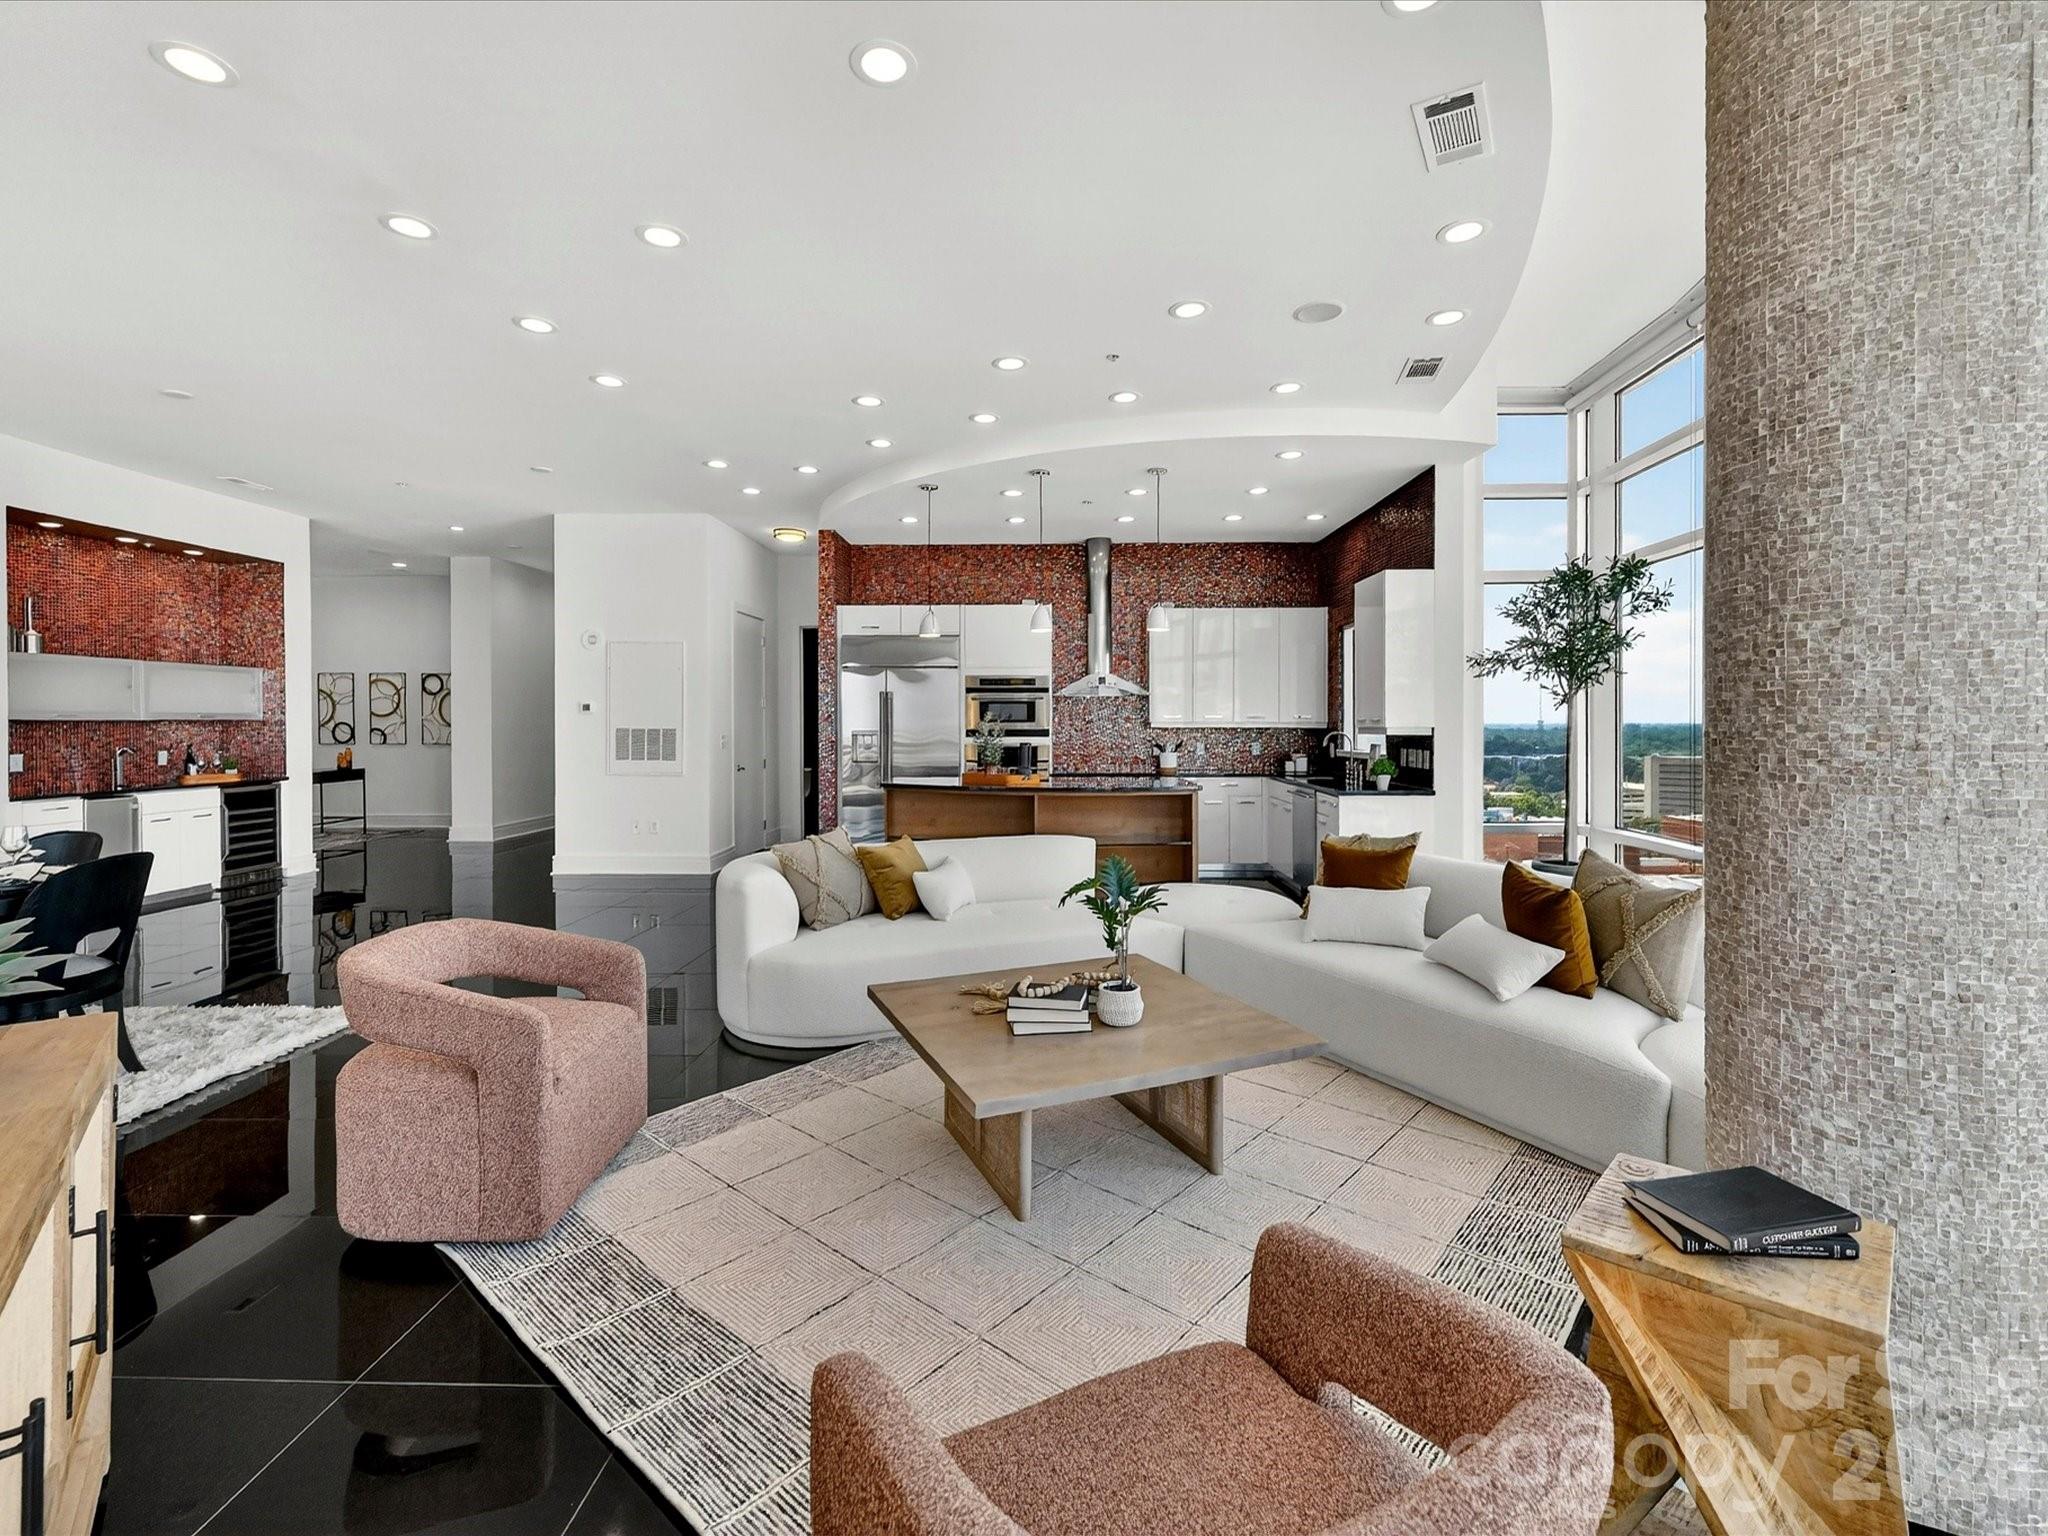
Property photo 1
Property photo 2
Property photo 3
Property photo 4
Property photo 5
2 Beds
2 Baths
1,986 sqft

$729,000

505 E 6th Street Unit: 1601, Charlotte NC, 28202

Price per sqft$367.07
Built in2006
Property size1,986 sqft
Property typeCondominium
Courtesy of ProStead Realty, Abby Baker Listing Contact: [email protected]

Overview

Active

Listed Jun 13, 2026

Updated 2 weeks ago

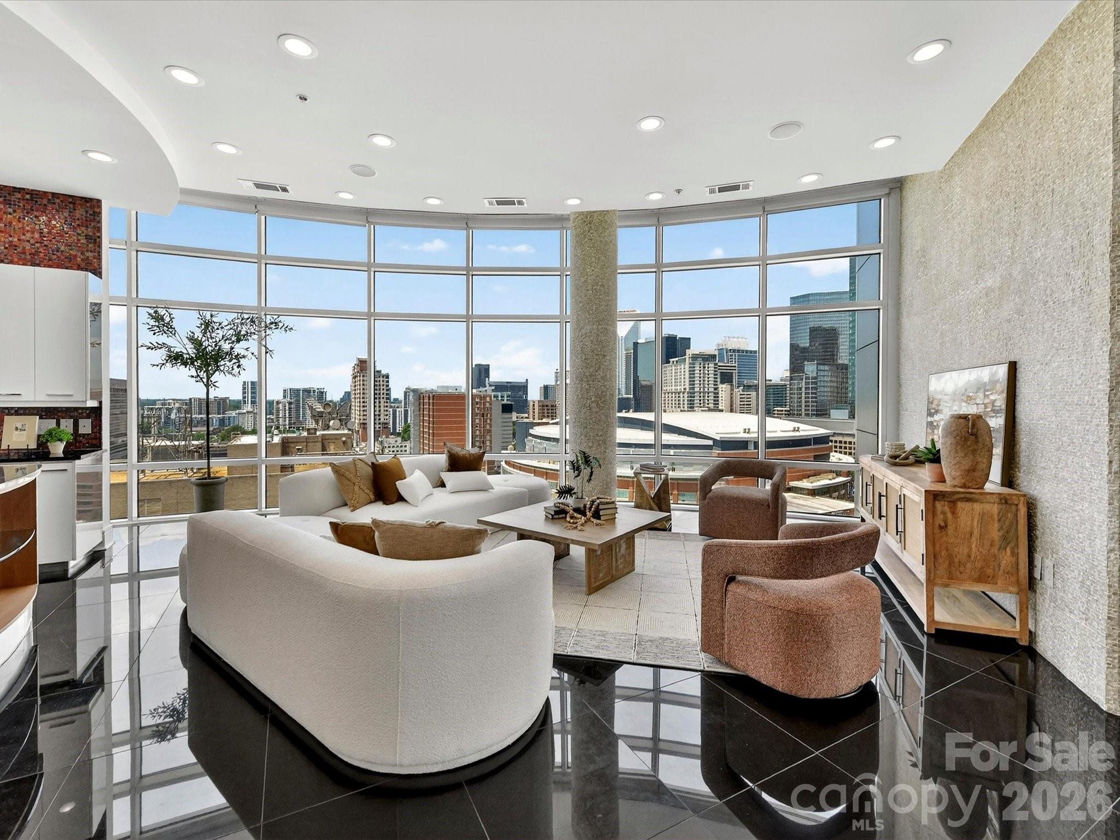
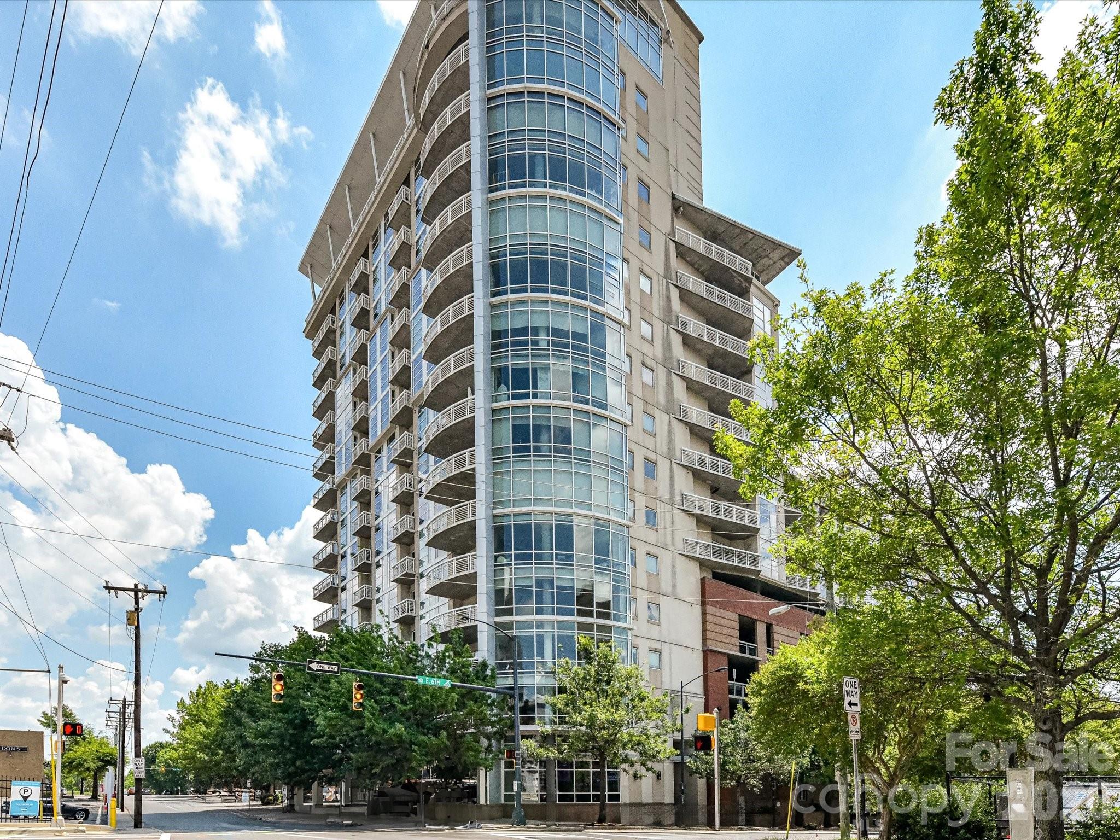
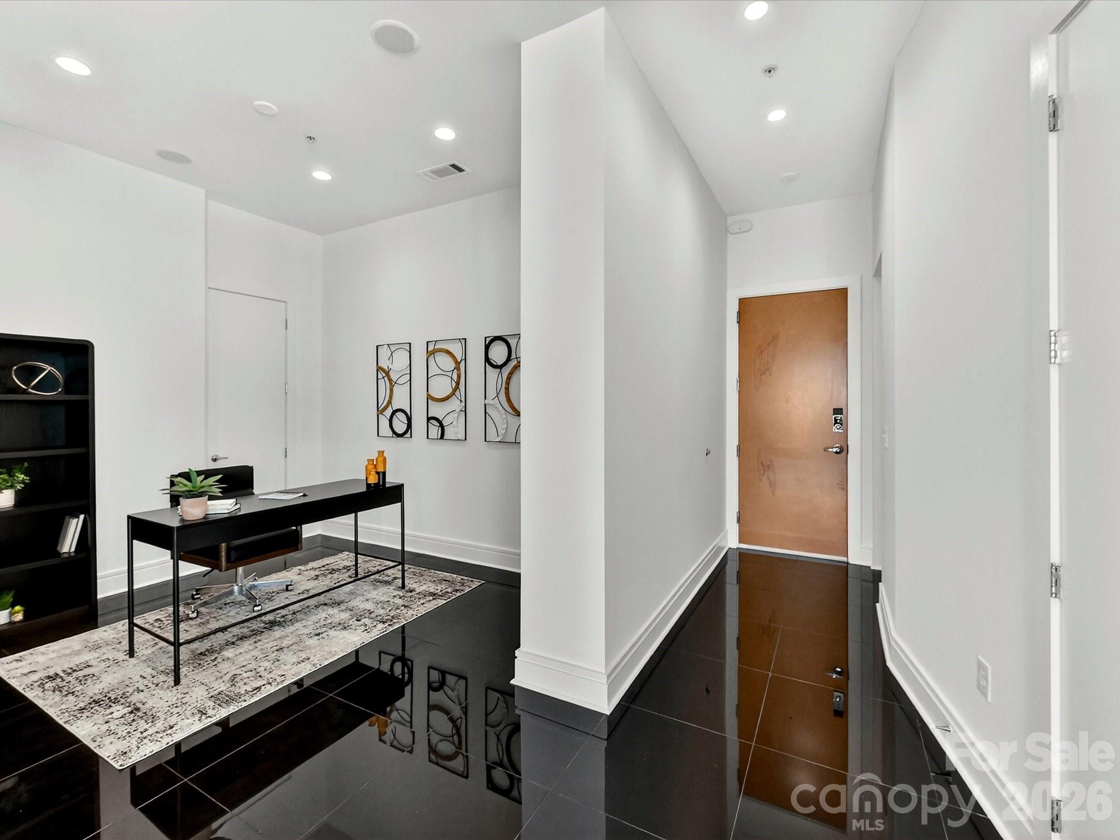
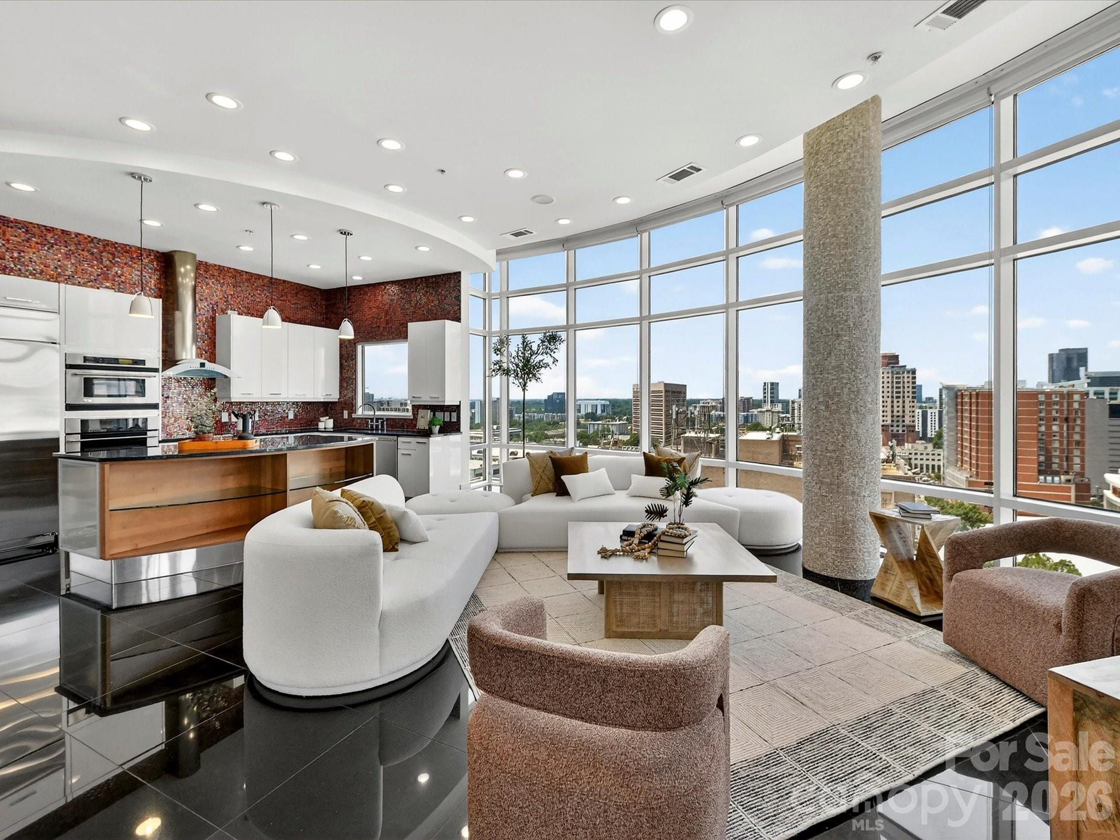
Experience elevated Uptown living in this stunning 16th-floor corner residence in the Courtside building. Offering 1986 square feet of thoughtfully updated living space, this luxury condominium combines sophisticated design, expansive city views, and an unbeatable location in the heart of Charlotte. The open-concept floor plan is enhanced by soaring 10-foot finished ceilings, black marble flooring, abundant natural light, and floor-to-ceiling windows that showcase panoramic skyline views. The spacious living and dining areas flow seamlessly, creating the perfect setting for both everyday living and entertaining. A stylish wet bar adds convenience and elegance for hosting guests. The beautifully updated kitchen features GE Profile appliances, modern cabinetry, generous storage, and ample workspace. The primary suite serves as a private retreat with new carpeting, a spacious walk-in closet, and a renovated en-suite bath featuring premium Grohe fixtures. The secondary bedroom is equally inviting with new carpet and direct access to an updated full bath. Residents enjoy the best views in Charlotte and a premier Uptown location just steps from restaurants, entertainment, sporting events, cultural attractions, and the light rail. This is a rare opportunity to own a spacious, move-in-ready condominium offering luxury, convenience, and spectacular city living in one of Charlotte's most desirable addresses.

$4,850/mo

Est. mortgage payment based on a $729,000 home price.

All estimates are provided by Luxury Presence for informational purposes only. Actual amounts may vary.

Additional information

MLS® ID
4392815

Interior Features

Bedrooms
2
Bathrooms
2
Cooling
Yes
Heating
Yes
Basement
No

Other Property Details

Association Fee Frequency
Monthly
Garage
Yes
View
Yes
Pets Allowed
Yes
55+/Senior Community
No

Listings courtesy of Canopy MLS as distributed by MLS GRID

All information deemed reliable but not guaranteed and should be independently verified. All properties are subject to prior sale, change or withdrawal. Neither listing broker(s) nor The Sears Group shall be responsible for any typographical errors, misinformation, misprints and shall be held totally harmless. Properties displayed may be listed or sold by various participants in the MLS.

Based on information submitted to the MLS GRID as of 8:25 AM UTC on 9/18/2026. All data is obtained from various sources and may not have been verified by broker or MLS GRID. Supplied Open House Information is subject to change without notice. All information should be independently reviewed and verified for accuracy. Properties may or may not be listed by the office/agent presenting the information.

©2026 Canopy MLS . All rights reserved.

DMCA Notice

Powered by Luxury Presence