Property photo 1
Property photo 2
Property photo 3
Property photo 4
Property photo 5
2 Beds
1 Bath
775 sqft

$325,000

1707 Club Road Unit: 3, Charlotte NC, 28205

Price per sqft$419.35
Built in1941
Property size775 sqft
Property typeCondominium
Courtesy of COMPASS, Billy Shugart Listing Contact: [email protected]

Overview

Active

Listed Sep 8, 2026

Updated 1h ago

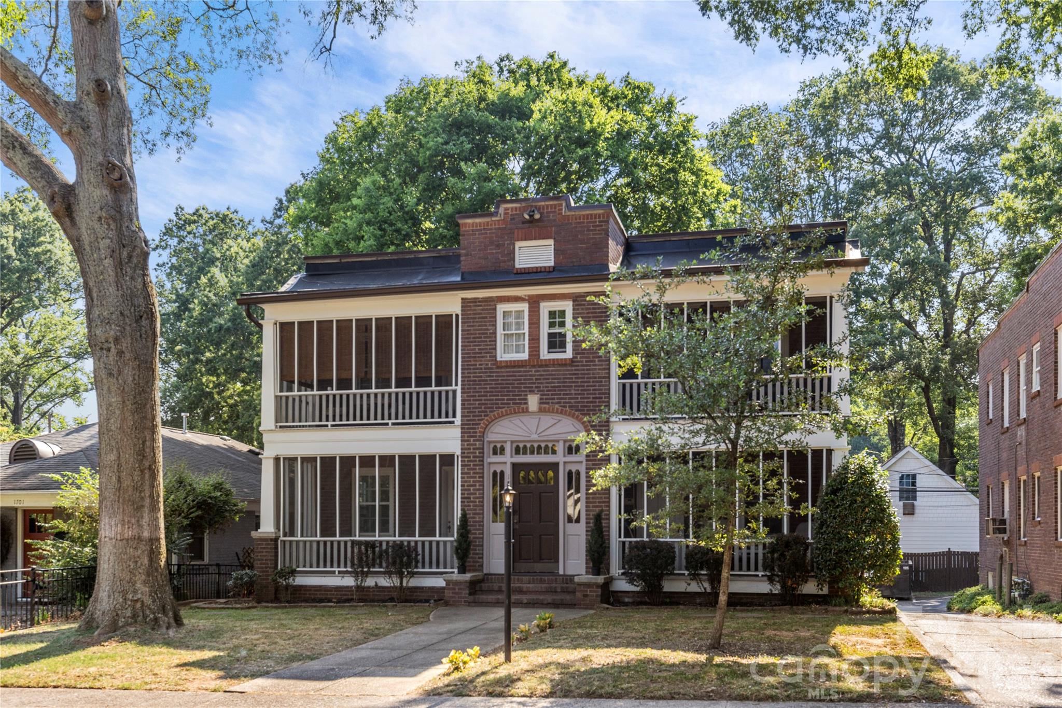
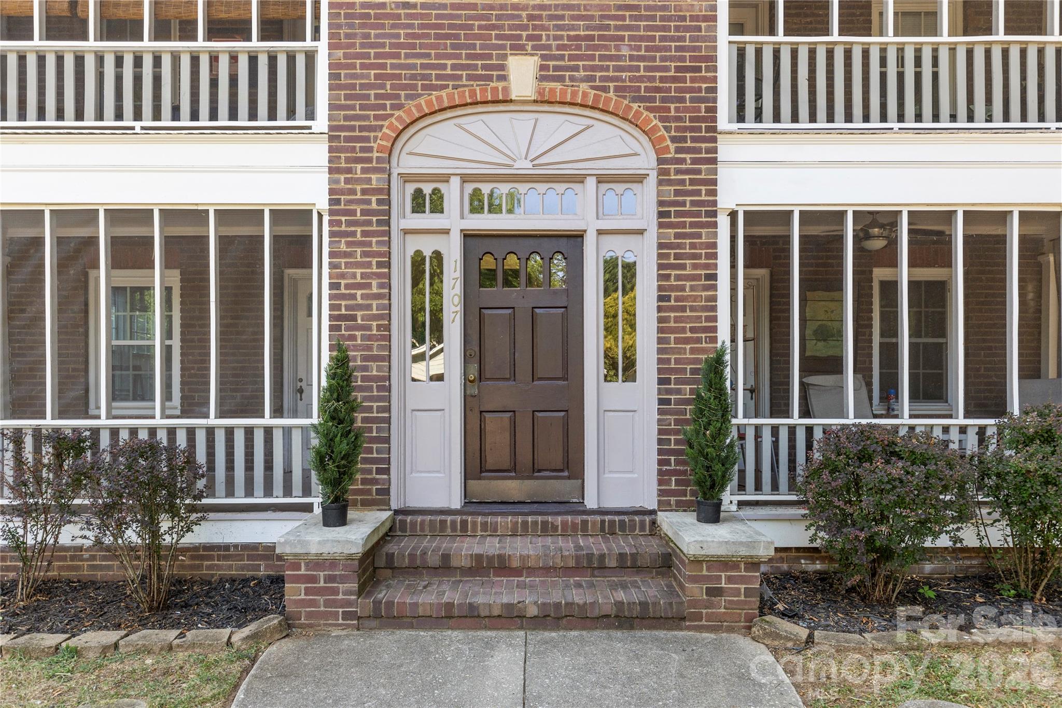
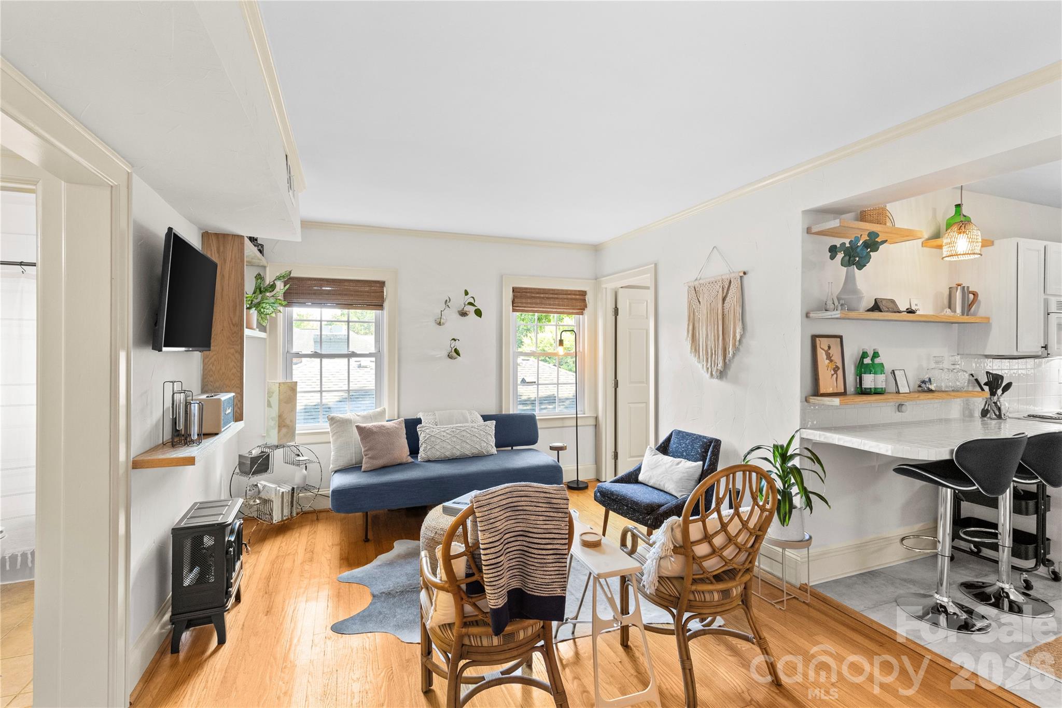
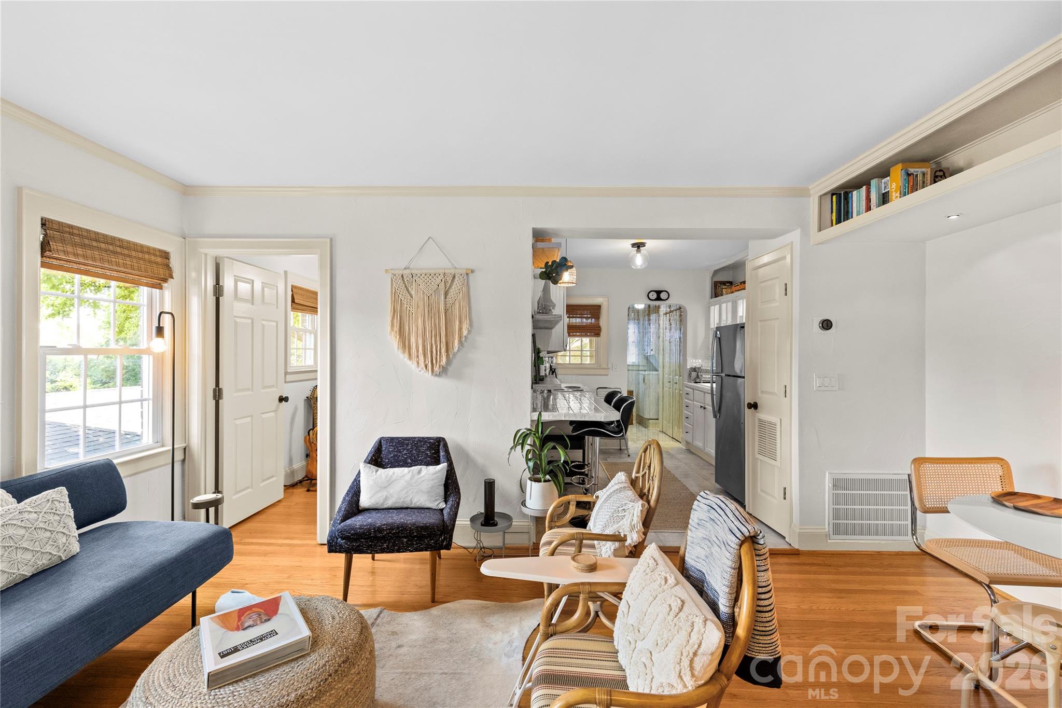
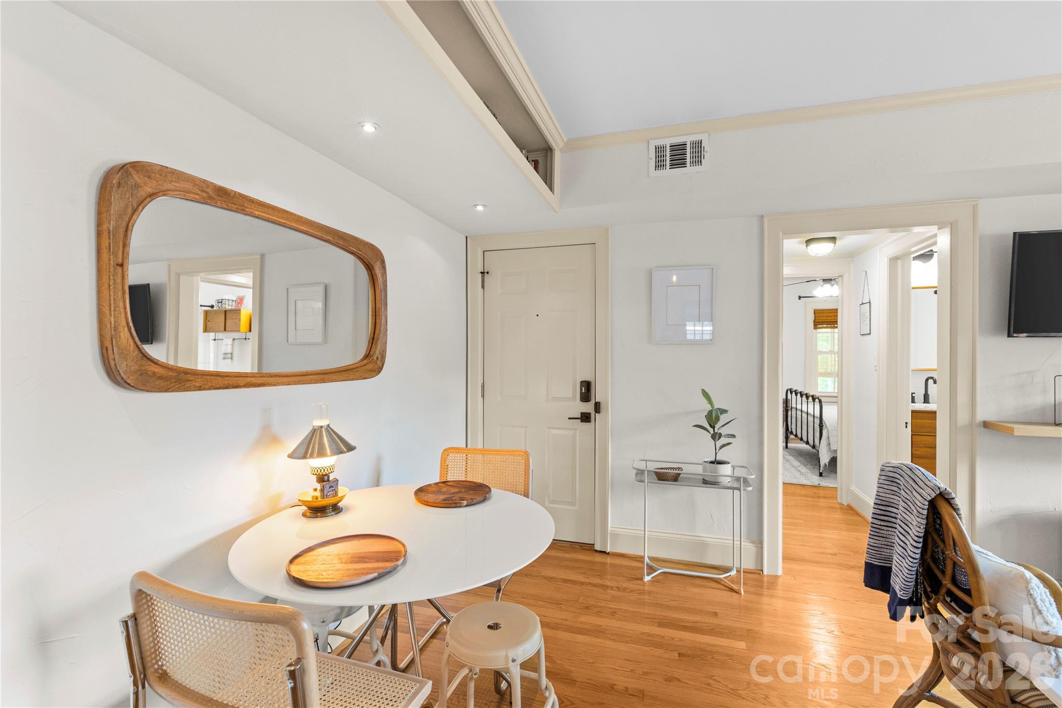
There is just something cool about this one. Tucked along tree-lined Club Road in the heart of Plaza Midwood, this vintage condo has the character you want in an older home with thoughtful updates that make everyday living a little easier. Original hardwood floors run throughout the light-filled living spaces, while the kitchen features white cabinetry, all-white appliances including a new refrigerator, and a bar area that keeps the space open and functional. The bedroom offers a walk-in closet, and the bathroom has been given a stylish refresh with a new West Elm vanity, West Elm medicine cabinet and coordinating West Elm storage cabinet. One of my favorite features is the private screened porch overlooking Club Road and the surrounding tree canopy. It is completely your own space and the perfect spot for morning coffee, an evening cocktail or just enjoying one of Plaza Midwood's prettiest streets. A second room gives you options for a home office, guest space, nursery or flex room. You also have in-unit laundry, keyless entry at both the front and back doors, Nest doorbell cameras at both entrances and your own dedicated off-street parking space, so you always know exactly where you are parking. The big-ticket items have also been taken care of with a brand-new AC and furnace, newer water heater and a newer roof, giving the next owner some added peace of mind. And then there is the location. You are right in Plaza Midwood, surrounded by some of Charlotte's best restaurants, coffee shops, breweries and neighborhood hangouts, while still coming home to a quiet, tree-lined residential street. Homes like this are exactly why people love Plaza Midwood. It has vintage charm, personality, modern updates and a location that is incredibly hard to replicate.

$2,162/mo

Est. mortgage payment based on a $325,000 home price.

All estimates are provided by Luxury Presence for informational purposes only. Actual amounts may vary.

Additional information

MLS® ID
4422681

Interior Features

Bedrooms
2
Bathrooms
1
Cooling
Yes
Heating
Yes
Basement
No

Exterior Features

Lot Size
0.31 Acres

Other Property Details

Association Fee Frequency
Monthly
Pets Allowed
Yes
55+/Senior Community
No

Listings courtesy of Canopy MLS as distributed by MLS GRID

All information deemed reliable but not guaranteed and should be independently verified. All properties are subject to prior sale, change or withdrawal. Neither listing broker(s) nor The Sears Group shall be responsible for any typographical errors, misinformation, misprints and shall be held totally harmless. Properties displayed may be listed or sold by various participants in the MLS.

Based on information submitted to the MLS GRID as of 2:01 AM UTC on 9/16/2026. All data is obtained from various sources and may not have been verified by broker or MLS GRID. Supplied Open House Information is subject to change without notice. All information should be independently reviewed and verified for accuracy. Properties may or may not be listed by the office/agent presenting the information.

©2026 Canopy MLS . All rights reserved.

DMCA Notice

Powered by Luxury Presence