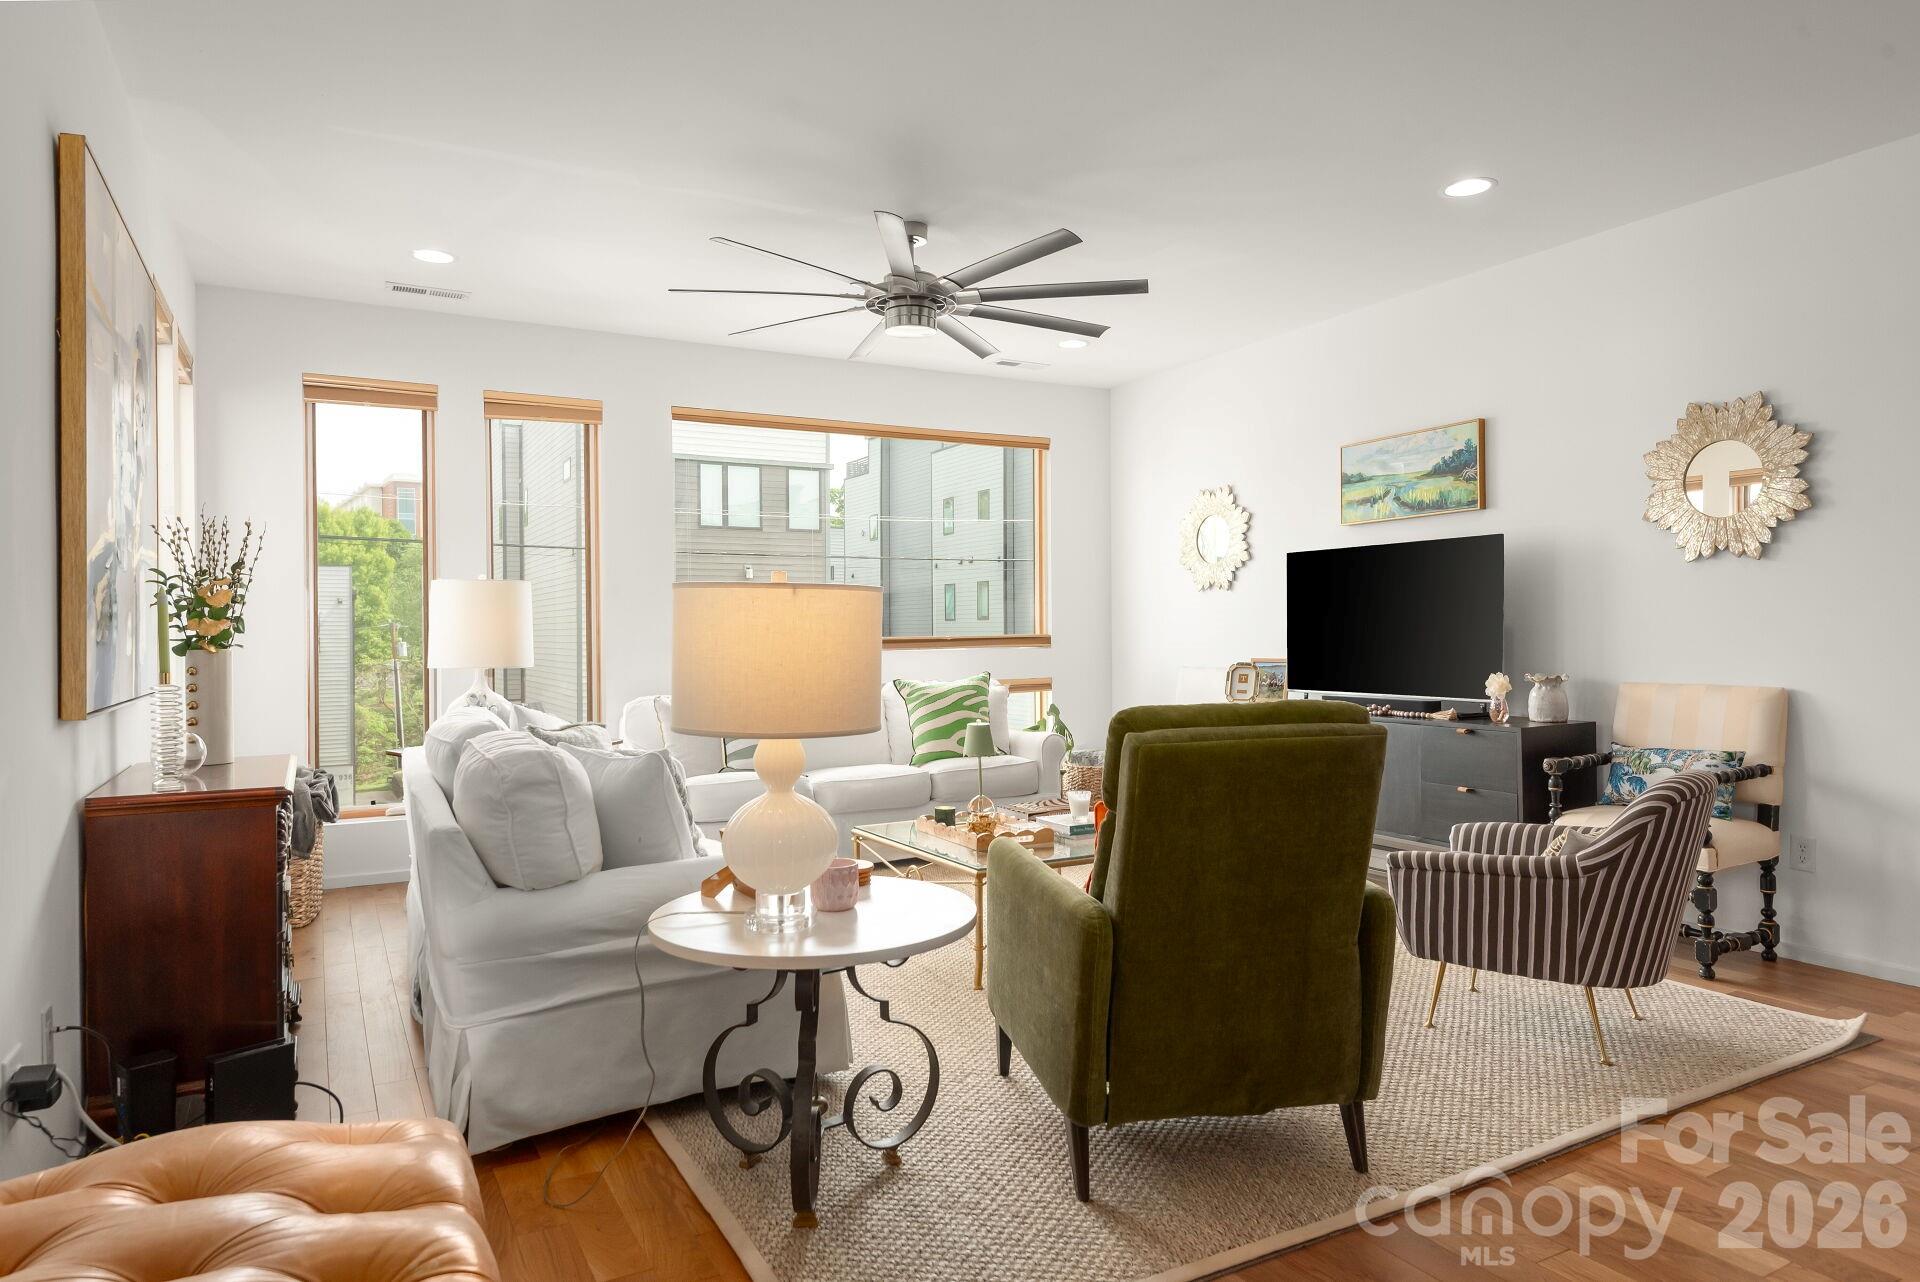
Property photo 1
Property photo 2
Property photo 3
Property photo 4
Property photo 5
3 Beds
4 Baths
2,082 sqft

$729,000

933 Westbrook Drive Unit: B, Charlotte NC, 28202

Price per sqft$350.14
Built in2014
Property size2,082 sqft
Property typeCondominium
Courtesy of Howard Hanna Allen Tate Southpark, Lauren Campbell Listing Contact: [email protected]

Overview

Under contract

Under Contract-show

Listed Apr 15, 2026

Updated Jun 27

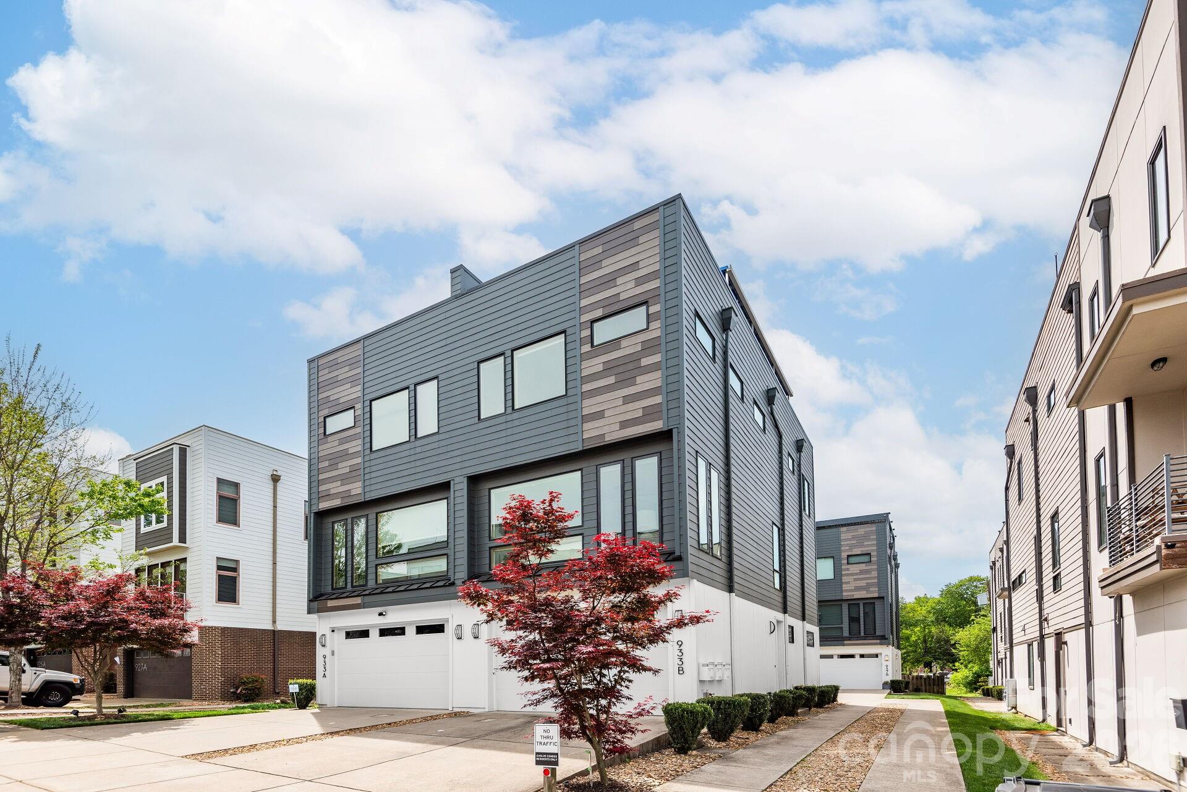
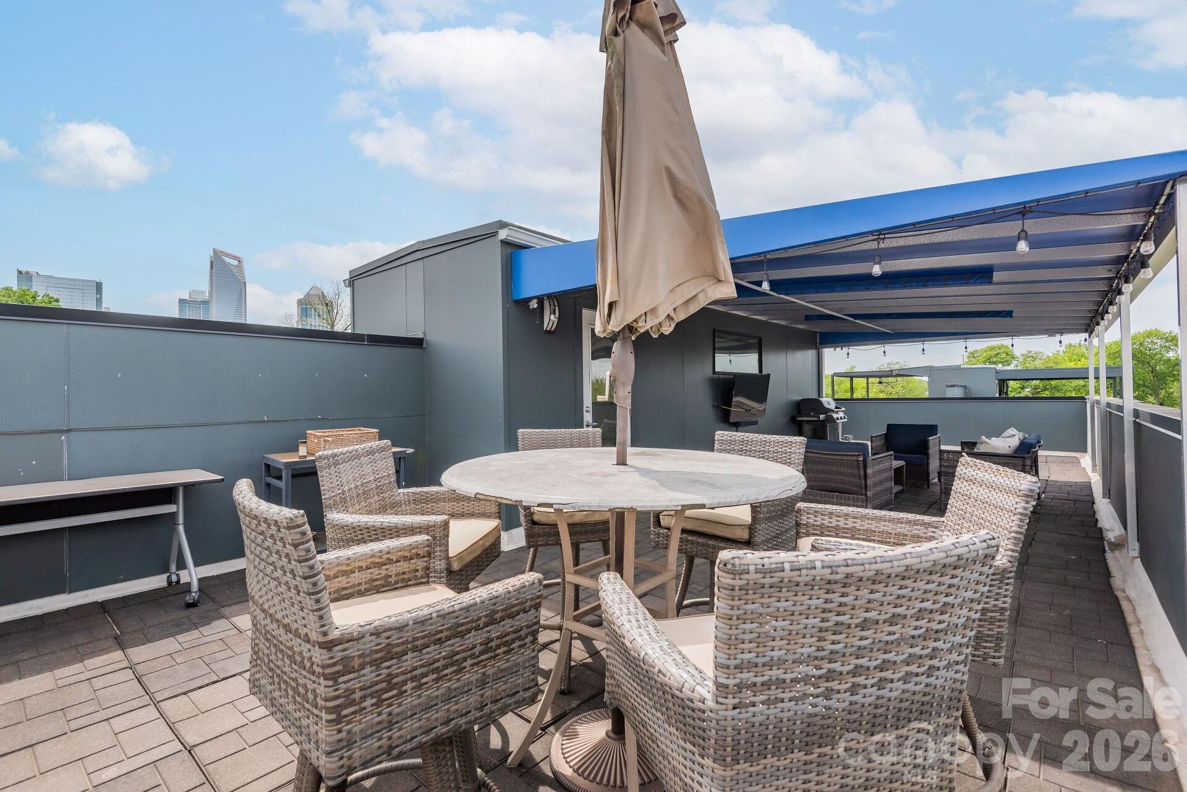
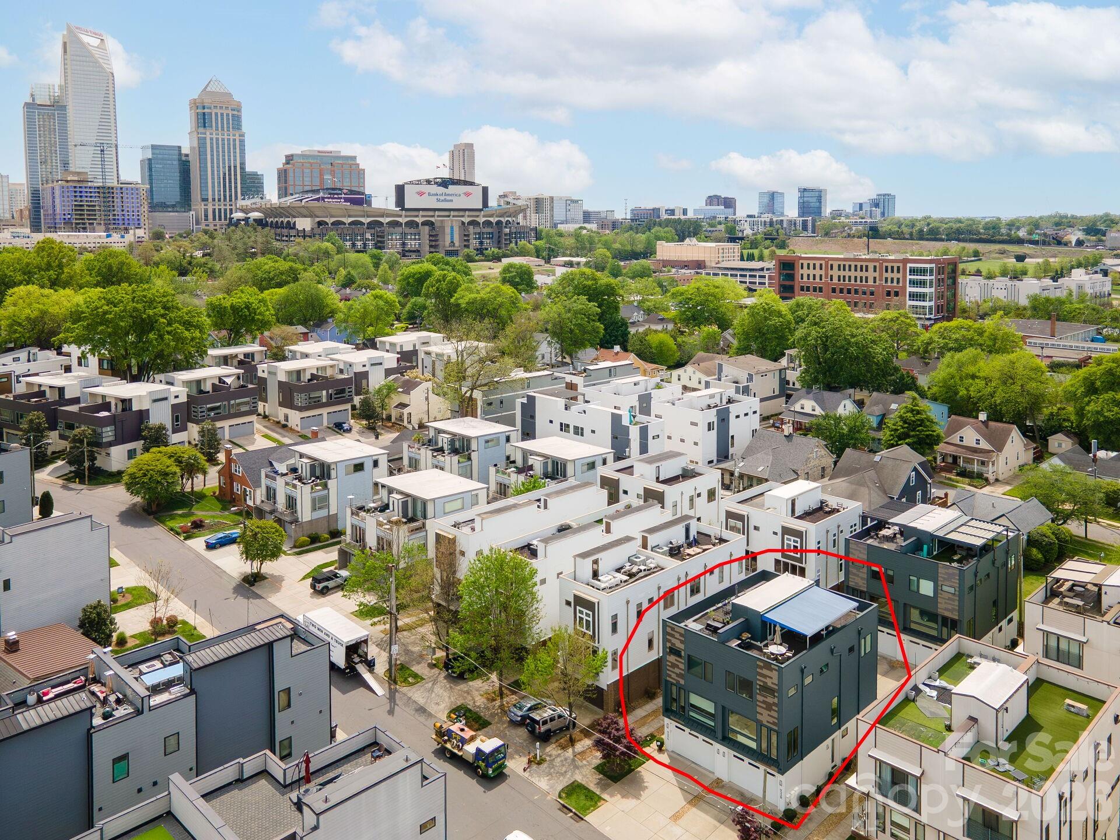
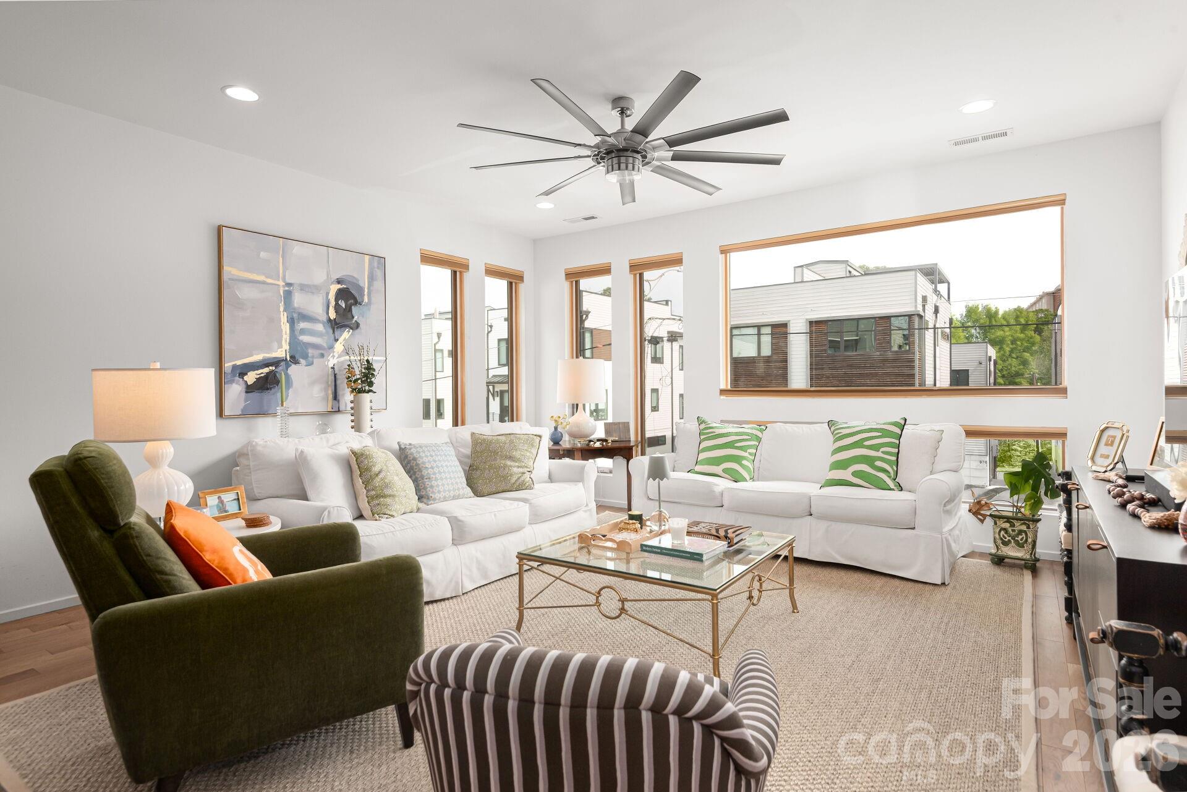
Contemporary uptown condominium in popular Third Ward. Don’t miss this spacious unit with 3 bedrooms, 3.5 baths, open and bright living spaces, and an amazing rooftop patio that looks out over the Charlotte skyline. Close to everything….You are within blocks of the Carolina Panthers and the Charlotte FC stadium, the Hornets basketball arena, and the Knights baseball field. Irwin Creek Greenway and Frazier park are minutes away as well as four other parks (Romare Beardon, First Pres, First and Fourth Wards) within easy walking distance. Walk out your door to the Belk, Blumenthal, Knight and Carolina theaters, Spirit Square, Charlotte Ballet, Discovery Place, the Mint Museum and the new uptown library opening in 2026. Restaurants are on every corner as well as a Harris Teeter grocery store and a CVS drug store. Top of the line kitchen sports stainless steel appliances, including gas stove with hood, custom cabinetry, and a handsome center island. Don’t miss the custom features, including white oak hardwood floors on main and second levels, concrete floors in lower level, multi-zone HVAC system, and tankless water heater. Living areas freshly painted in 2026, neutral tile baths and high ceilings. Small, manageable HOA consists of the four units in this block. Dues are $300 per month and include water, building and common area maintenance, facility management, and termite and pest control. Two car garage with extra driveway space for parking.

$4,850/mo

Est. mortgage payment based on a $729,000 home price.

All estimates are provided by Luxury Presence for informational purposes only. Actual amounts may vary.

Additional information

MLS® ID
4367339

Interior Features

Bedrooms
3
Bathrooms
4
Cooling
Yes
Heating
Yes
Basement
No

Other Property Details

Association Fee Frequency
Monthly
Garage
Yes
Pets Allowed
Yes
55+/Senior Community
No

Listings courtesy of Canopy MLS as distributed by MLS GRID

All information deemed reliable but not guaranteed and should be independently verified. All properties are subject to prior sale, change or withdrawal. Neither listing broker(s) nor The Sears Group shall be responsible for any typographical errors, misinformation, misprints and shall be held totally harmless. Properties displayed may be listed or sold by various participants in the MLS.

Based on information submitted to the MLS GRID as of 8:23 AM UTC on 9/18/2026. All data is obtained from various sources and may not have been verified by broker or MLS GRID. Supplied Open House Information is subject to change without notice. All information should be independently reviewed and verified for accuracy. Properties may or may not be listed by the office/agent presenting the information.

©2026 Canopy MLS . All rights reserved.

DMCA Notice

Powered by Luxury Presence