Property photo 1
Property photo 2
Property photo 3
Property photo 4
Property photo 5
2 Beds
1 Bath
1,015 sqft

$580,000

333 W Trade Street Unit: 1306, Charlotte NC, 28202

Price per sqft$571.43
Built in2007
Property size1,015 sqft
Property typeCondominium
Courtesy of Premier Sotheby's International Realty, Tammra Granger Listing Contact: [email protected]

Overview

Active

Listed Jul 31, 2026

Updated 7 days ago

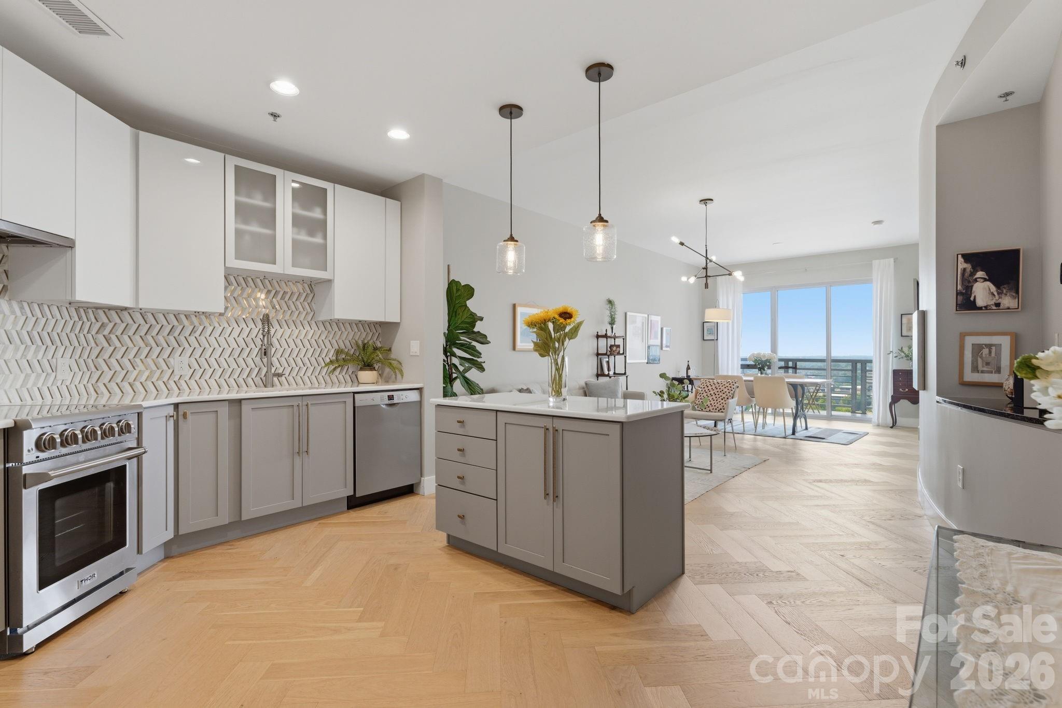
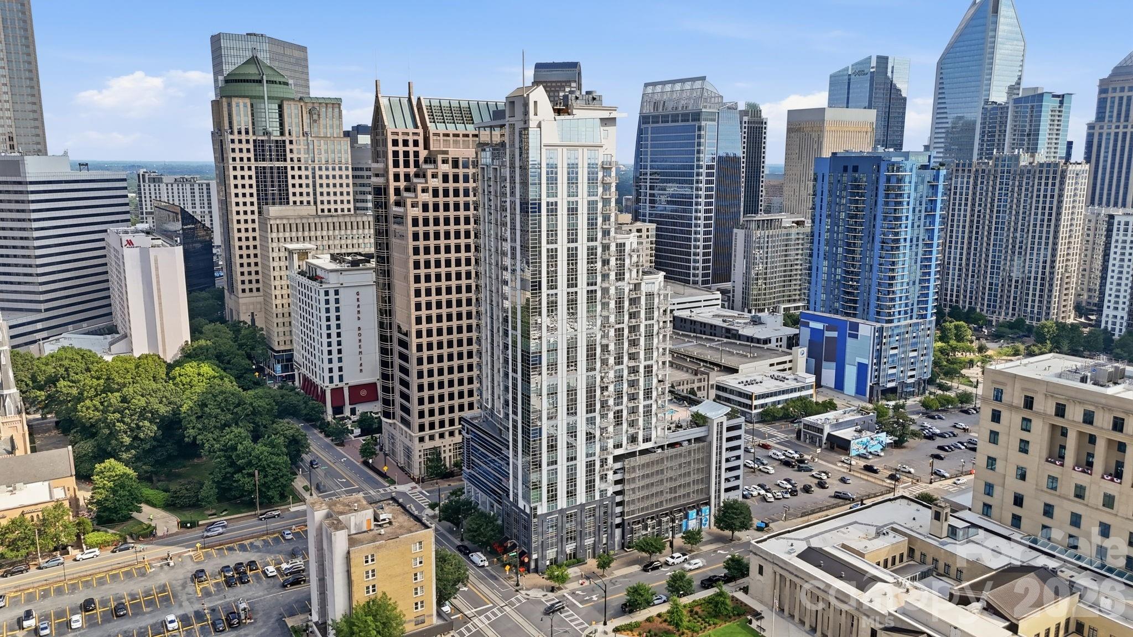
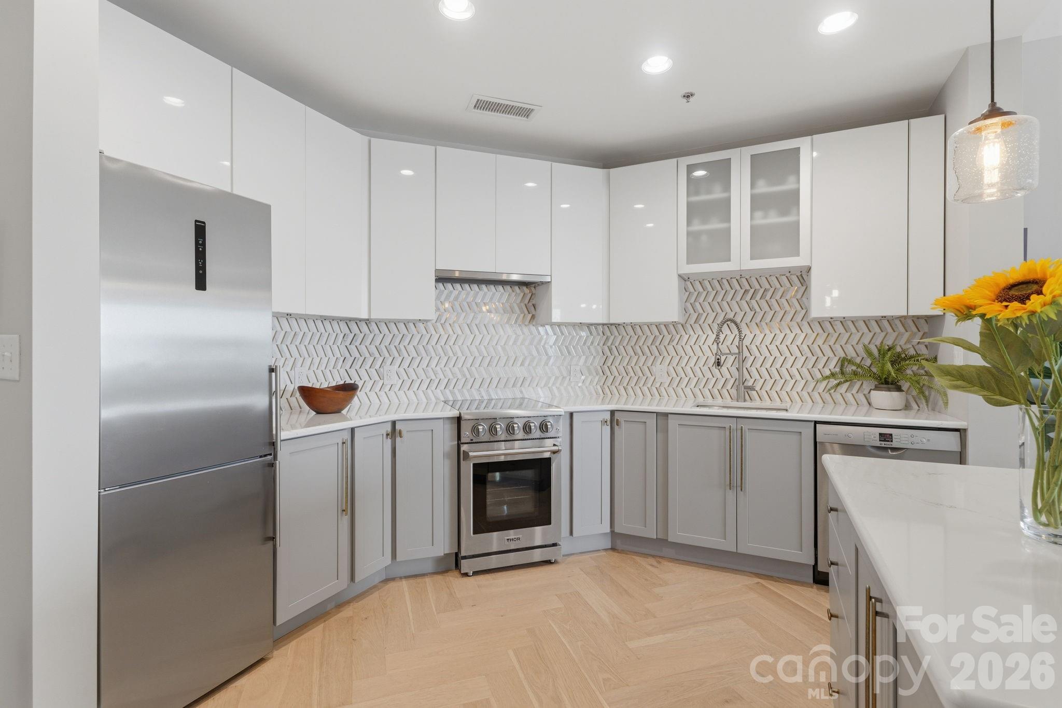
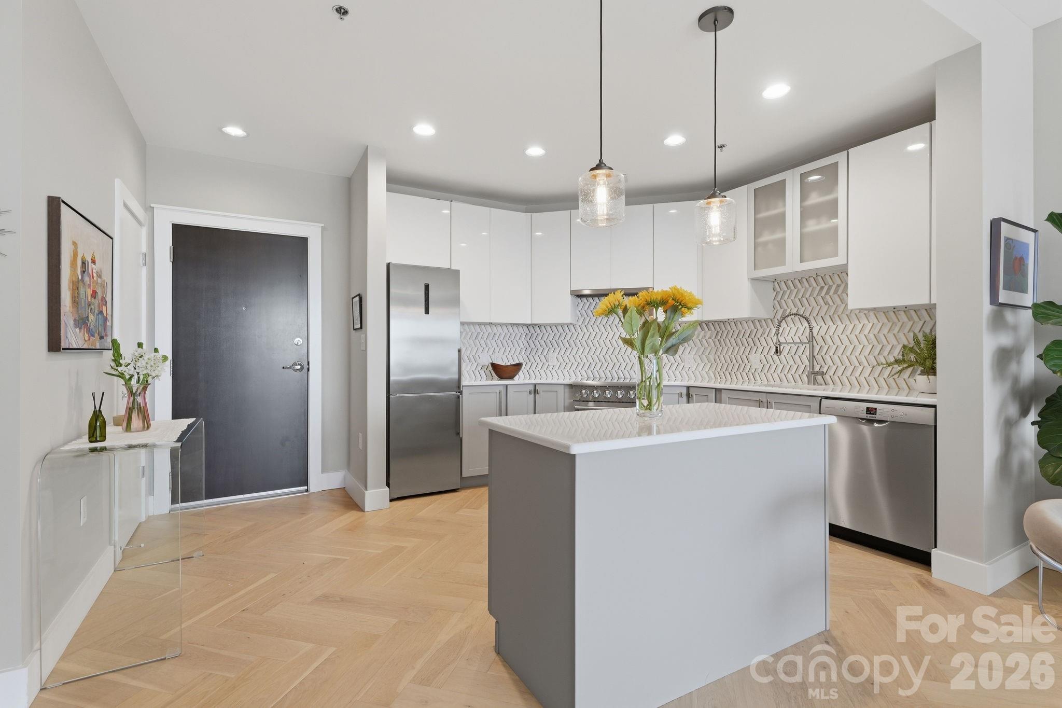
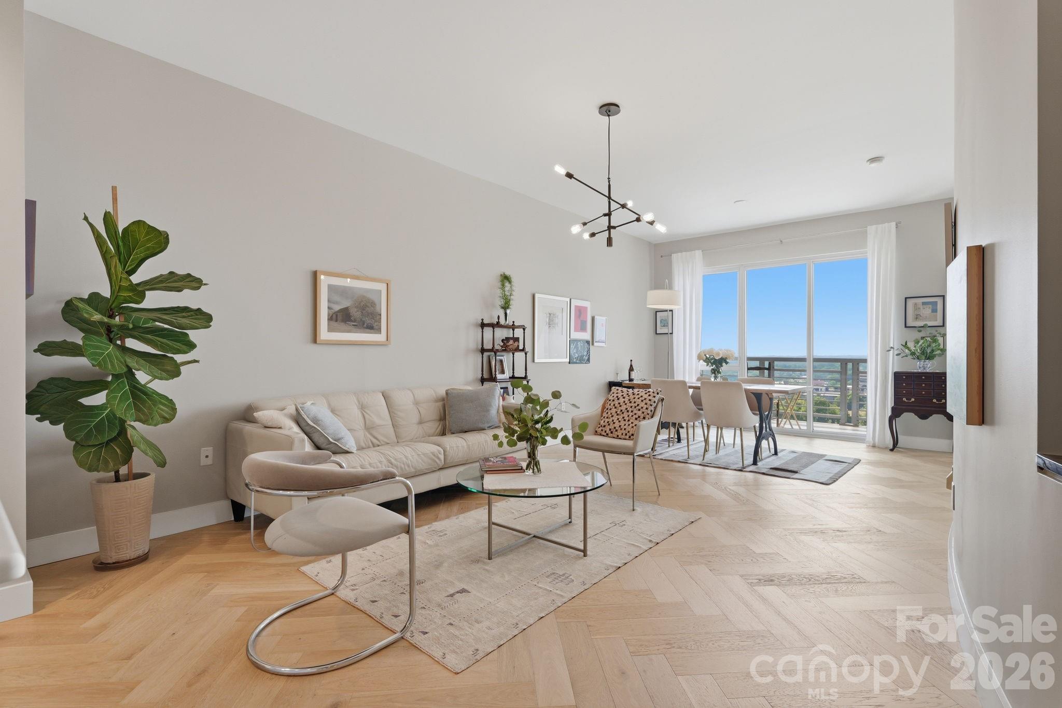
Experience sophisticated urban living in this beautifully renovated luxury high-rise condominium, where sleek European design meets modern comfort. This stunning residence features floor-to-ceiling windows in both the living room and primary bedroom, flooding the space with natural light while showcasing an airy, open-concept layout. Every detail has been thoughtfully curated, from the designer herringbone European oak flooring from the DuChateau Terra Collection to the elegant ethereal glow quartz countertops and custom European cabinetry. The chef-inspired kitchen is appointed with premium, high-end appliances (Thor, Summit and Bosh), seamlessly blending style and functionality for everyday living and entertaining. Residents enjoy the peace of mind of a secure building with key fob access to both the main entrance and elevator, along with a designated parking space and the convenience of an Amazon package delivery hub. Perfectly situated in a highly walkable Uptown Charlotte, you'll be just moments from premier dining, shopping, entertainment, sports, and cultural attractions. Exceptional community amenities include a spectacular rooftop pool with city views, a recently renovated resident lounge and meeting space, and a fully equipped fitness center. This turnkey residence offers an exceptional opportunity to enjoy luxury, convenience, and contemporary design in one of the city's most desirable high-rise communities. The building utilizes a boiler system that works in conjunction with the unit's water source heat pump, resulting in lower utilities.

$3,859/mo

Est. mortgage payment based on a $580,000 home price.

All estimates are provided by Luxury Presence for informational purposes only. Actual amounts may vary.

Additional information

MLS® ID
4400106

Interior Features

Bedrooms
2
Bathrooms
1
Cooling
Yes
Heating
Yes
Basement
No

Other Property Details

Association Fee Frequency
Monthly
Garage
Yes
Pets Allowed
Yes
55+/Senior Community
No

Listings courtesy of Canopy MLS as distributed by MLS GRID

All information deemed reliable but not guaranteed and should be independently verified. All properties are subject to prior sale, change or withdrawal. Neither listing broker(s) nor The Sears Group shall be responsible for any typographical errors, misinformation, misprints and shall be held totally harmless. Properties displayed may be listed or sold by various participants in the MLS.

Based on information submitted to the MLS GRID as of 4:41 PM UTC on 10/9/2026. All data is obtained from various sources and may not have been verified by broker or MLS GRID. Supplied Open House Information is subject to change without notice. All information should be independently reviewed and verified for accuracy. Properties may or may not be listed by the office/agent presenting the information.

©2026 Canopy MLS . All rights reserved.

DMCA Notice

Powered by Luxury Presence